Skip main navigation
Closed
  • $495,000

    1309 Fieldstone Dr, Savoy, IL 61874

    5beds
    2,483sqft
    Single Family Residence
    Built in 2012
    7,840.8 Square Feet Lot
    $525,200 Zestimate®
    $199/sqft
    $3,275 Estimated rent

    Home value

    $525,200

    $499,000 - $551,000

    $3,275/mo

    Zestimate® history
    Loading
    Loading...

    Owner options

    List your home for rent

    $3,275/mo

    Rent Zestimate®

    Find your next renter with Zillow Rental Manager. Plus, with online applications, you can quickly screen prospective tenants – for free.

    Learn more

    $3,275/mo

    Rent Zestimate®

    Refinance and save

    $3,781/mo

    Est. payment

    Refinancing to a lower rate could help reduce your monthly payments and save thousands over the life of the loan.

    See today's rates

    $3,781/mo

    Est. payment

    Explore your selling options

    Work with a Zillow partner agent

    Leverage their expertise and Zillow's premium Showcase listings to get your home seen by more buyers.

    Get started

    List with your own agent

    Get your home in front of millions of buyers by listing it on Zillow.

    Learn how to do it

    Sell it yourself

    Take full control of how buyers see your home on Zillow by listing For Sale by Owner (FSBO).

    List your home

    What's special

    Custom fireplaceSeparate bathLarge islandExtended viewsMature treesFrench door refrigeratorMaster suite
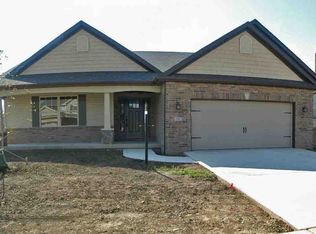
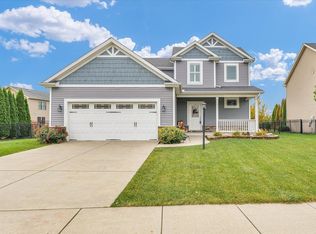
    This five bedroom/3.5 bath home near the University of Illinois campus boasts the Remington floor plan by Armstrong Construction. The welcoming covered front porch gives this home plenty of curb appeal. Once inside you will appreciate the open concept main floor with hand tinted hardwood floors throughout. It features a large living room with a custom fireplace, built-in bookshelves, and vaulted ceilings. The formal dining room with bay windows gives you unobstructed views to the front gardens. The spacious eat-in kitchen offers extended views of the meticulously landscaped backyard. The chef's kitchen is complete with a large island, spacious pantry, granite countertops, and stainless-steel appliances including new dishwasher (2020) and French door refrigerator (2021). A hardwood butterfly staircase leads to the second floor featuring the master suite with cathedral ceilings, huge walk-in closet, and ensuite bath with dual vanities, soaker tub and separate shower. Three additional bedrooms, full bath, with double sink and separate bath. The laundry room is also on the 2nd floor close to the bedrooms for convenience. You will enjoy watching the game or movie nights in the fully finished basement complete with 60" TV, plus, full bath, 5th bedroom and plenty of storage space. HVAC includes a whole house humidifier, and newly installed UV germicidal light (2021) to keep you comfortable and healthy. Mud room access from the 3-car tandem garage complete with drop-zone lockers. The backyard will probably be your favorite aspect of this beautiful home. Not only does the backyard offer privacy and an extra-large patio for friends and family to gather, but it also backs up to a large common area. The backyard was professionally landscaped, fully fenced and surrounded with mature trees and lush perennials that were well-tended. You will spend hours relaxing to the sound of your private fishpond. This home has been well maintained (new roof in 2020) and loved by the current owners. This home is definitely one that you need to add to your showing list!

    Zillow last checked:

    Listing updated:

    Listing courtesy of:

    Jon Fisher 217-202-0924,

    MR. LANDMAN

    Bought with:

    Hazem Jaber, GRI

    Coldwell Banker R.E. Group

    Source: MRED as distributed by MLS GRID,MLS#: 12037623MLS Logo

    Facts & features

    Interior

    Bedrooms & bathrooms
    • Bedrooms: 5
    • Bathrooms: 4
    • Full bathrooms: 3
    • 1/2 bathrooms: 1
    Primary bedroom
    • Features: Flooring (Carpet), Bathroom (Full)
    • Level: Second
    • Area: 221 Square Feet
    • Dimensions: 13X17
    Bedroom 2
    • Features: Flooring (Carpet)
    • Level: Second
    • Area: 121 Square Feet
    • Dimensions: 11X11
    Bedroom 3
    • Features: Flooring (Carpet)
    • Level: Second
    • Area: 110 Square Feet
    • Dimensions: 11X10
    Bedroom 4
    • Features: Flooring (Carpet)
    • Level: Second
    • Area: 156 Square Feet
    • Dimensions: 13X12
    Bedroom 5
    • Features: Flooring (Carpet)
    • Level: Basement
    • Area: 165 Square Feet
    • Dimensions: 15X11
    Dining room
    • Features: Flooring (Hardwood)
    • Level: Main
    • Area: 196 Square Feet
    • Dimensions: 14X14
    Family room
    • Features: Flooring (Carpet)
    • Level: Basement
    • Area: 475 Square Feet
    • Dimensions: 19X25
    Kitchen
    • Features: Kitchen (Eating Area-Table Space, Island, Pantry-Closet), Flooring (Hardwood)
    • Level: Main
    • Area: 154 Square Feet
    • Dimensions: 14X11
    Laundry
    • Level: Second
    • Area: 49 Square Feet
    • Dimensions: 7X7
    Living room
    • Features: Flooring (Hardwood)
    • Level: Main
    • Area: 176 Square Feet
    • Dimensions: 11X16
    Mud room
    • Features: Flooring (Hardwood)
    • Level: Main
    • Area: 48 Square Feet
    • Dimensions: 6X8
    Recreation room
    • Level: Basement
    • Area: 650 Square Feet
    • Dimensions: 26X25
    Heating
    • Natural Gas, Forced Air
    Cooling
    • Central Air
    Appliances
    • Included: Range, Microwave, Dishwasher, Refrigerator, Disposal
    Features
    • Cathedral Ceiling(s), Walk-In Closet(s), Bookcases, Open Floorplan
    • Flooring: Hardwood
    • Basement: Partially Finished,Full
    • Number of fireplaces: 1
    • Fireplace features: Gas Log, Family Room
    Interior area
    • Total structure area: 3,647
    • Total interior livable area: 2,483 sqft
    • Finished area below ground: 782

    Property

    Parking
    • Total spaces: 3
    • Parking features: On Site, Garage Owned, Attached, Garage
    • Attached garage spaces: 3
    Accessibility
    • Accessibility features: No Disability Access
    Features
    • Stories: 1
    • Patio & porch: Patio, Porch
    • Fencing: Fenced
    Lot
    • Size: 7,840 sqft
    • Dimensions: 68X120
    • Features: Landscaped, Level, Water Garden
    Details
    • Parcel number: 292612127020
    • Special conditions: None

    Construction

    Type & style
    • Home type: SingleFamily
    • Property subtype: Single Family Residence
    Materials
    • Vinyl Siding, Brick
    Condition
    • New construction: No
    • Year built: 2012
    Details
    • Builder model: REMINGTON

    Utilities & green energy

    • Sewer: Public Sewer
    • Water: Public

    Community & neighborhood

    Location
    • Region: Savoy
    • Subdivision: Fieldstone

    HOA & financial

    HOA
    • Has HOA: Yes
    • HOA fee: $225 annually
    • Services included: Other

    Other

    Other facts
    • Listing terms: Conventional
    • Ownership: Fee Simple

    Price history

    DateEventPrice
    8/9/2024Sold$495,000+0%$199/sqft
    Source: MRED as distributed by MLS GRID #12037623 Report a problem
    5/6/2024Contingent$494,900$199/sqft
    Source: MRED as distributed by MLS GRID #12037623 Report a problem
    5/2/2024Listed for sale$494,900+19.1%$199/sqft
    Source: MRED as distributed by MLS GRID #12037623 Report a problem
    6/10/2022Sold$415,500$167/sqft
    Source: MRED as distributed by MLS GRID #11389710 Report a problem
    5/6/2022Pending sale$415,500$167/sqft
    Source: MRED as distributed by MLS GRID #11389710 Report a problem
    5/6/2022Price change$415,500+1.3%$167/sqft
    Source: MRED as distributed by MLS GRID #11389710 Report a problem
    5/2/2022Listed for sale$410,000+28.9%$165/sqft
    Source: MRED as distributed by MLS GRID #11389710 Report a problem
    5/8/2018Sold$318,000-3.2%$128/sqft
    Source: Public Record Report a problem
    3/16/2018Pending sale$328,500$132/sqft
    Source: RE/MAX REALTY ASSOCIATES-MAHO #09858085 Report a problem
    2/15/2018Listed for sale$328,500+19.2%$132/sqft
    Source: RE/MAX REALTY ASSOCIATES-MAHO #09858085 Report a problem
    8/16/2011Sold$275,500+474%$111/sqft
    Source: Public Record Report a problem
    6/2/2011Sold$48,000$19/sqft
    Source: Public Record Report a problem

    Public tax history

    YearProperty taxesTax assessment
    2024$8,859 +4.5%$121,980 +7.7%
    2023$8,474 +5.6%$113,260 +7.6%
    2022$8,026 +6.1%$105,260 +5.4%
    2021$7,566 +2.1%$99,870 +2.3%
    2020$7,413 +3.4%$97,620 +1.4%
    2019$7,170 $96,270
    2018$7,170 +4.3%$96,270 +4.5%
    2017$6,871 +15.6%$92,120 +4.6%
    2016$5,943 $88,070 +3.7%
    2015$5,943 +0%$84,930 -1.6%
    2014$5,941 +2.6%$86,310
    2013$5,792 -3.4%$86,310
    2012$5,997 +20679%$86,310 -2.5%
    2011$29 +3.1%$88,520 +20486%
    2010$28 $430
    2009-- $430 +2.4%
    2008-- $420 +5%
    2007-- $400

    Find assessor info on the county website

    Neighborhood: 61874

    Nearby schools

    GreatSchools rating
    Schools provided by the listing agent
    • High: Central High School
    • District: 4

    Source: MRED as distributed by MLS GRID. This data may not be complete. We recommend contacting the local school district to confirm school assignments for this home.

    Get pre-qualified for a loan
    At Zillow Home Loans, we can pre-qualify you in as little as 5 minutes with no impact to your credit score.

    An equal housing lender. NMLS #10287.

    Sell for more on Zillow
    Get a Zillow Showcase℠ listing at no additional cost and you could sell for .
    $525,200
    2% more
    +$10,504
    With Zillow Showcase(estimated)
    $535,704