Beautifully updated custom built 3800 square foot home is ready for its next family! Welcoming two story foyer with curved split staircase & Brazilian cherry hardwood floors! Formal living & dining rooms with crown molding. Tastefully remodeled sunlit eat-in kitchen with all JennAir SS appliances, breakfast bar island, quartz counters & abundant cabinets open to the family room with attractive masonry fireplace. 1st floor den/office/bedroom#5 near full bath could easily be an in-law suite. First floor laundry with cabinets, utility sink & exterior door. Master bedroom suite with tray ceiling has 22x9 walk-in closet & 15x14 turret sitting room. Newly renovated luxury vaulted bathroom has heated floors, heated towel racks, double sinks, soaking tub & big walk-in shower with full body spray. Generous bedroom #2 with private brand new full bath plus 2 more bedrooms & an additional hall bath complete the second floor. Spacious maintenance free trex deck for outdoor entertaining. Huge unfinished basement and 3 car garage. So many new quality amenities & upgrades including: Master bath '24, kitchen '20, Roof '22, Sierra Pacific windows '19, dual HVAC & humidifier '23, Hardie board exterior '18, Brazilian cherry hardwood floors 1st floor & master '20, H2O heater '25, softener '23. Great location close to STC East HS, Wredling middle school, parks, shopping, dining, bike trails, Fox River, award winning park district & all that downtown St. Charles has to offer! Move right in and enjoy everything this fantastic home and neighborhood has to offer!
Closed
Zillow last checked:
Listing updated:
Bought with:
Cindy Pierce
Baird & Warner
Source: MRED as distributed by MLS GRID,MLS#: 12483858
Price history
| Date | Event | Price |
|---|---|---|
| 1/9/2026 | Sold | $775,000+3.3%$204/sqft |
Source:  MRED as distributed by MLS GRID #12483858 Report a problem MRED as distributed by MLS GRID #12483858 Report a problem | ||
| 12/12/2025 | Contingent | $750,000$197/sqft |
Source: MRED as distributed by MLS GRID #12483858 Report a problem | ||
| 12/9/2025 | Listed for sale | $750,000+111.3%$197/sqft |
Source: MRED as distributed by MLS GRID #12483858 Report a problem | ||
| 3/24/2017 | Sold | $355,000-2.7%$93/sqft |
Source: MRED as distributed by MLS GRID #09499419 Report a problem | ||
| 2/18/2017 | Pending sale | $364,900$96/sqft |
Source: Whyrent Real Estate Company #09499419 Report a problem | ||
| 2/9/2017 | Price change | $364,900-6.4%$96/sqft |
Source: Whyrent Real Estate Company #09499419 Report a problem | ||
| 1/9/2017 | Price change | $389,900-4.9%$102/sqft |
Source: Whyrent Real Estate Company #09499419 Report a problem | ||
| 12/9/2016 | Listed for sale | $409,900+3.8%$108/sqft |
Source: Whyrent Real Estate Company #09499419 Report a problem | ||
| 10/7/2016 | Listing removed | -- |
Source: Auction.com Report a problem | ||
| 7/30/2016 | Pending sale | $395,000$104/sqft |
Source: RE/MAX Great American North #08974558 Report a problem | ||
| 7/30/2016 | Price change | $395,000$104/sqft |
Source: RE/MAX Great American North #08974558 Report a problem | ||
| 7/14/2016 | Price change | -- |
Source: Auction.com Report a problem | ||
| 6/16/2016 | Pending sale | $395,000$104/sqft |
Source: RE/MAX Great American North #08974558 Report a problem | ||
| 3/22/2016 | Price change | $395,000-1%$104/sqft |
Source: RE/MAX Great American North #08974558 Report a problem | ||
| 2/2/2016 | Price change | $399,000+6.4%$105/sqft |
Source: RE/MAX Great American North #08974558 Report a problem | ||
| 11/21/2015 | Pending sale | $375,000$98/sqft |
Source: RE/MAX Great American North #08974558 Report a problem | ||
| 9/11/2015 | Price change | $375,000-6%$98/sqft |
Source: RE/MAX Great American North #08974558 Report a problem | ||
| 7/8/2015 | Listed for sale | $399,000-8.3%$105/sqft |
Source: RE/MAX Great American North #08974558 Report a problem | ||
| 4/29/2015 | Listing removed | $434,900$114/sqft |
Source: Insider Show Homes LLC #08580023 Report a problem | ||
| 4/8/2015 | Listed for sale | $434,900-9.3%$114/sqft |
Source: Insider Show Homes, LLC #08580023 Report a problem | ||
| 10/7/2011 | Listing removed | $479,700-9.5%$126/sqft |
Source: RE/MAX Great American North #07775267 Report a problem | ||
| 1/3/2009 | Listing removed | $529,900$139/sqft |
Source: VLS Homes Report a problem | ||
| 9/23/2008 | Listed for sale | $529,900+7.6%$139/sqft |
Source: Postlets #07008146 Report a problem | ||
| 7/19/2007 | Sold | $492,500+44.2%$129/sqft |
Source: Public Record Report a problem | ||
| 7/29/1994 | Sold | $341,500$90/sqft |
Source: Public Record Report a problem | ||
Nearby homes
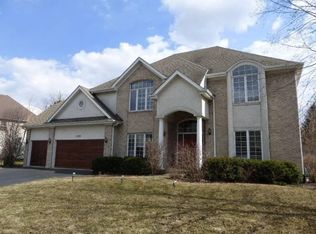
- $789,4004 bd4 ba3.8k sqft1309 Fox Chase Blvd, Campton Hills, IL 60174Off Market
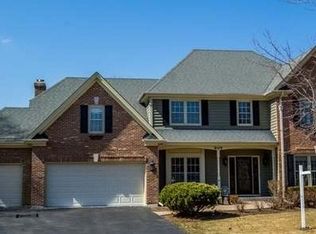
- $717,4005 bd4 ba3.1k sqft905 Secretariat Ct, Saint Charles, IL 60174Off Market
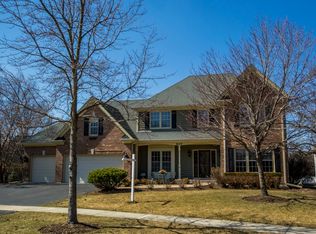
- $827,3004 bd4 ba3.1k sqft905 Secretariat Ct, St Charles, IL 60174Off Market
- $711,5004 bd1 ba3.1k sqft1305 Fox Chase Blvd, Saint Charles, IL 60174Off Market
Get a cash offer in 3 minutes
Find out how much your home could sell for in as little as 3 minutes with a no-obligation cash offer.
Estimated market value
$810,300
