Skip main navigation
Sold
  • $338,200

    1309 Fox Run Trail St, Platte City, MO 64079

    3beds
    --sqft
    Single Family Residence
    Built in 2001
    -- sqft lot
    $338,200 Zestimate®
    $--/sqft
    $2,031 Estimated rent

    Home value

    $338,200

    $318,000 - $358,000

    $2,031/mo

    Zestimate® history
    Loading
    Loading...

    Owner options

    List your home for rent

    $2,031/mo

    Rent Zestimate®

    Find your next renter with Zillow Rental Manager. Plus, with online applications, you can quickly screen prospective tenants – for free.

    Learn more

    $2,031/mo

    Rent Zestimate®

    Refinance and save

    $2,196/mo

    Est. payment

    Refinancing to a lower rate could help reduce your monthly payments and save thousands over the life of the loan.

    See today's rates

    $2,196/mo

    Est. payment

    Explore your selling options

    Work with a Zillow partner agent

    Leverage their expertise and Zillow's premium Showcase listings to get your home seen by more buyers.

    Get started

    List with your own agent

    Get your home in front of millions of buyers by listing it on Zillow.

    Learn how to do it

    Sell it yourself

    Take full control of how buyers see your home on Zillow by listing For Sale by Owner (FSBO).

    List your home

    What's special

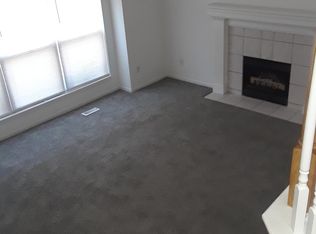
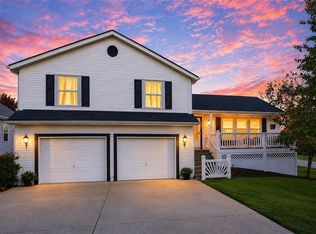
    Pristine home on a corner lot, low maintenance vinyl siding, large fenced in backyard room for kids to play, fabulous screened in porch to enjoy the fall weather, new floors/carpet main level, fresh painted bedrooms, tons of updates. Open and inviting floor plan with vaulted ceilings and a corner fireplace with gas logs. A walk-in pantry, fold-in windows for easy cleaning, a spacious master bedroom with double vanities and a whirlpool tub. This is a turn-key house ready to be YOUR next home!! A must see. All APPLIANCES IN KITCHEN STAY, to include dishwasher, cook-top stove/oven, microwave and kitchen refrigerator. The garbage disposal is also brand new (6-16 installed). Water softener also stays with home. BOAT OWNERS, garage is 29ft deep, no more paying to store your prized possession!!!!

    This property is not currently displayed as for sale or rent on Zillow. This may be different from what's on other websites or public sources.


    Zillow last checked:

    Listing updated:

    Listed by:

    Kimberly Vanek 913-775-0074,

    BHG Kansas City Homes

    Bought with:

    RE/MAX House of Dreams

    Source: Heartland MLS as distributed by MLS GRID,MLS#: 2020411MLS Logo

    Facts & features

    Interior

    Bedrooms & bathrooms
    • Bedrooms: 3
    • Bathrooms: 2
    • Full bathrooms: 2
    Primary bedroom
    • Features: Carpet
    • Level: Second
    • Area: 192 Square Feet
    • Dimensions: 16 x 12
    Bedroom 2
    • Features: Carpet
    • Level: Second
    • Area: 144 Square Feet
    • Dimensions: 12 x 12
    Primary bathroom
    • Features: Vinyl
    • Level: Second
    Bathroom 1
    • Features: Vinyl
    • Level: Second
    Dining room
    • Features: Carpet, Ceiling Fan(s)
    • Level: First
    • Area: 100 Square Feet
    • Dimensions: 10 x 10
    Great room
    • Features: Carpet, Ceiling Fan(s), Fireplace
    • Level: First
    • Area: 210 Square Feet
    • Dimensions: 15 x 14
    Kitchen
    • Features: Pantry, Vinyl
    • Level: First
    • Area: 120 Square Feet
    • Dimensions: 12 x 10
    Laundry
    • Level: Second
    Heating
    • Forced Air
    Cooling
    • Attic Fan, Electric
    Appliances
    • Included: Dishwasher, Disposal, Microwave, Refrigerator, Built-In Electric Oven
    • Laundry: Bedroom Level, In Hall
    Features
    • Pantry, Vaulted Ceiling(s), Walk-In Closet(s)
    • Flooring: Carpet
    • Doors: Storm Door(s)
    • Windows: Thermal Windows
    • Basement: Concrete,Sump Pump
    • Number of fireplaces: 1
    • Fireplace features: Great Room

    Property

    Parking
    • Total spaces: 2
    • Parking features: Basement, Garage Faces Front
    • Attached garage spaces: 2
    Features
    • Patio & porch: Screened
    • Spa features: Bath
    • Fencing: Privacy
    Lot
    • Features: City Lot, Corner Lot
    Details
    • Parcel number: 173.006200011032000

    Construction

    Type & style
    • Home type: SingleFamily
    • Architectural style: Traditional
    • Property subtype: Single Family Residence
    Materials
    • Vinyl Siding
    • Roof: Composition
    Condition
    • Year built: 2001

    Utilities & green energy

    • Sewer: Public Sewer
    • Water: Public

    Community & HOA

    Community
    • Subdivision: Estates Of Platte Valley
    HOA
    • HOA fee: $25 annually
    Location
    • Region: Platte City

    Financial & listing details

    • Date on market: 8/29/2023
    • Listing terms: Cash,Conventional,FHA,VA Loan
    • Exclusions: Security
    • Ownership type: Private

    Price history

    DateEventPrice
    2/7/2017Sold--
    Source: Heartland MLS as distributed by MLS GRID #2020411 Report a problem

    Public tax history

    Tax history is unavailable.

    Neighborhood: 64079

    Nearby schools

    GreatSchools rating
    Schools provided by the listing agent
    • Elementary: Rising Star
    • High: Platte City

    Source: Heartland MLS as distributed by MLS GRID. This data may not be complete. We recommend contacting the local school district to confirm school assignments for this home.

    Get a cash offer in 3 minutes
    Find out how much your home could sell for in as little as 3 minutes with a no-obligation cash offer.
    Estimated market value
    $338,200
    Get a cash offer in 3 minutes
    Find out how much your home could sell for in as little as 3 minutes with a no-obligation cash offer.
    Estimated market value
    $338,200