If you’ve been house-hunting for the one—you know, the unicorn of homes that checks every box and then some—grab your favorite beverage and settle in, because this beauty is about to sweep you off your feet!
Tucked into an established neighborhood just around the corner from Judy Hajek Elementary, and down the road from Centennial Park, this home is all about blending practicality with delightfulness. Mornings are smoother when you can walk the kids to school in five minutes flat. No car lines, no chaos, just an easy-breezy start to the day!
The kitchen is a hub of happiness- and upgrades- connecting seamlessly to the living space perfect for gatherings of all kinds. Think weekend brunches, game nights, or Tuesday tacos—whatever your vibe, this home’s got the flow to match it.
With four generously sized bedrooms, everyone gets their own corner of calm, and there’s even a dedicated office, perfect for remote work, homework marathons, or finally starting that side hustle you’ve been dreaming about.
But wait—there’s more (and it's better than an infomercial). Movie nights just leveled up in your private media room. Bring the popcorn, the fuzzy blankets, and your favorite binge-worthy show—this is your new go-to space for family fun and cinematic escapes.
Now let’s talk about the backyard... Step onto the extended patio ideal for grilling, chilling, or just soaking in the good life. Gaze out at the pool sparkling in the sun, calling your name. Summer parties? Check. Midnight swims? Absolutely. Poolside lounging while the kids cannonball to their heart’s content? Yes, yes, and yes.
Need more convincing? How about a layout that’s functional and fabulous, and just enough green space to toss a football or plant a garden (or both)? This home is turn-key, so get ready to move-in and relax. (Be sure to ask for upgrade list!)
Your next adventure awaits. Spacious, stylish, ready to welcome you home with open arms (and maybe a few cannonballs).
Sold
Price Unknown
1309 Foxglove Ln, Burleson, TX 76028
4beds
2,932sqft
Single Family Residence
Built in 2014
9,888 Square Feet Lot
$445,900 Zestimate®
$--/sqft
$3,325 Estimated rent
Home value
$445,900
$410,000 - $482,000
$3,325/mo
Zestimate® history
Owner options
List your home for rent
$3,325/mo
Rent Zestimate®
Find your next renter with Zillow Rental Manager. Plus, with online applications, you can quickly screen prospective tenants – for free.
$3,325/mo
Rent Zestimate®
Refinance and save
$165/mo
Est. payment
Refinancing to a lower rate could help reduce your monthly payments and save thousands over the life of the loan.
$165/mo
Est. payment
Explore your selling options
Work with a Zillow partner agent
Leverage their expertise and Zillow's premium Showcase listings to get your home seen by more buyers.
Get startedList with your own agent
Get your home in front of millions of buyers by listing it on Zillow.
Learn how to do itSell it yourself
Take full control of how buyers see your home on Zillow by listing For Sale by Owner (FSBO).
List your homeWhat's special
Dedicated officeExtended patioFour generously sized bedroomsEstablished neighborhoodEnough green spacePrivate media room
Zillow last checked:
Listing updated:
Listed by:
Morgan Tower 0682328 508-320-8277,
eXp Realty LLC 888-519-7431
Bought with:
Hiromys Bosch
BK Real Estate
Source: NTREIS,MLS#: 20918650
Facts & features
Interior
Bedrooms & bathrooms
- Bedrooms: 4
- Bathrooms: 3
- Full bathrooms: 3
Primary bedroom
- Features: Ceiling Fan(s), Dual Sinks, En Suite Bathroom, Garden Tub/Roman Tub, Walk-In Closet(s)
- Level: First
- Dimensions: 16 x 14
Bedroom
- Features: Ceiling Fan(s)
- Level: First
- Dimensions: 12 x 13
Bedroom
- Features: Ceiling Fan(s)
- Level: Second
- Dimensions: 13 x 13
Bedroom
- Features: Ceiling Fan(s)
- Level: Second
- Dimensions: 12 x 13
Other
- Level: First
- Dimensions: 9 x 5
Other
- Features: Stone Counters
- Level: Second
- Dimensions: 5 x 12
Game room
- Features: Ceiling Fan(s)
- Level: Second
- Dimensions: 20 x 15
Kitchen
- Features: Breakfast Bar, Eat-in Kitchen, Pantry, Stone Counters
- Level: First
- Dimensions: 22 x 17
Living room
- Features: Ceiling Fan(s)
- Level: First
- Dimensions: 18 x 15
Media room
- Level: Second
- Dimensions: 13 x 16
Office
- Features: Ceiling Fan(s)
- Level: First
- Dimensions: 13 x 11
Appliances
- Included: Dishwasher, Disposal
- Laundry: Laundry in Utility Room
Features
- Decorative/Designer Lighting Fixtures, Double Vanity, Eat-in Kitchen, Granite Counters, High Speed Internet, Pantry, Walk-In Closet(s)
- Flooring: Carpet, Ceramic Tile
- Windows: Window Coverings
- Has basement: No
- Has fireplace: No
Interior area
- Total interior livable area: 2,932 sqft
Property
Parking
- Total spaces: 2
- Parking features: Garage Faces Front
- Attached garage spaces: 2
Features
- Levels: Two
- Stories: 2
- Patio & porch: Covered
- Exterior features: Rain Gutters
- Pool features: In Ground, Pool
- Fencing: Wood
Lot
- Size: 9,888 Square Feet
- Features: Interior Lot
- Residential vegetation: Cleared
Details
- Parcel number: 41646738
Construction
Type & style
- Home type: SingleFamily
- Architectural style: Detached
- Property subtype: Single Family Residence
Materials
- Foundation: Slab
- Roof: Composition
Condition
- Year built: 2014
Utilities & green energy
- Sewer: Public Sewer
- Water: Public
- Utilities for property: Sewer Available, Water Available
Community & HOA
Community
- Security: Smoke Detector(s)
- Subdivision: Mistletoe Hill Ph VI & Vii
HOA
- Has HOA: Yes
- Services included: Association Management, Maintenance Grounds
- HOA fee: $165 semi-annually
- HOA name: Mistletoe Hill
- HOA phone: 817-380-7000
Location
- Region: Burleson
Financial & listing details
- Tax assessed value: $368,000
- Annual tax amount: $9,465
- Date on market: 5/2/2025
- Cumulative days on market: 63 days
- Listing terms: Cash,Conventional,FHA,VA Loan
- Exclusions: Refrigerator, washer, dryer are negotiable.
Price history
| Date | Event | Price |
|---|---|---|
| 7/2/2025 | Sold | -- |
Source: NTREIS #20918650 Report a problem | ||
| 6/4/2025 | Contingent | $459,900$157/sqft |
Source: NTREIS #20918650 Report a problem | ||
| 5/18/2025 | Listed for sale | $459,900$157/sqft |
Source: NTREIS #20918650 Report a problem | ||
| 5/16/2025 | Contingent | $459,900$157/sqft |
Source: NTREIS #20918650 Report a problem | ||
| 5/2/2025 | Listed for sale | $459,900$157/sqft |
Source: NTREIS #20918650 Report a problem | ||
Public tax history
| Year | Property taxes | Tax assessment |
|---|---|---|
| 2025 | $1,442 -10.1% | $368,000 -6.7% |
| 2024 | $1,604 -5.3% | $394,328 -7.9% |
| 2023 | $1,695 -12.4% | $428,192 +21.1% |
| 2022 | $1,935 +9.1% | $353,507 +16.3% |
| 2021 | $1,774 -0.8% | $304,038 |
| 2020 | $1,790 -0.7% | $304,038 -0.7% |
| 2019 | $1,802 +6.9% | $306,189 +8% |
| 2018 | $1,685 -75.7% | $283,490 +9% |
| 2017 | $6,947 +14.6% | $260,140 +17.1% |
| 2016 | $6,062 +1902.8% | $222,172 +122% |
| 2015 | $303 | $100,056 +614.7% |
| 2014 | $303 | $14,000 |
Find assessor info on the county website
Neighborhood: Mistletoe Hill
Nearby homes
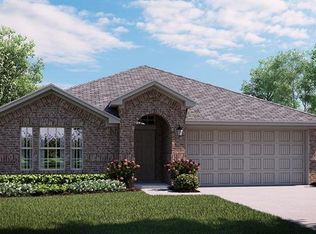
- $320,2004 bd2 ba2k sqft1313 Foxglove Ln, Burleson, TX 76028Off Market
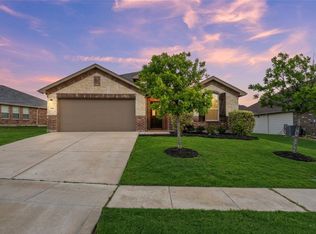
- $--3 bd2 ba1.8k sqft381 Coral Vine Ln, Burleson, TX 76028Sold
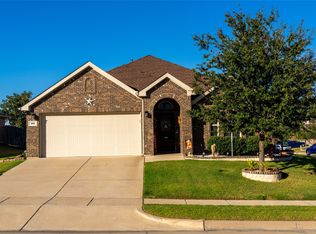
- $--3 bd3 ba2.1k sqft385 Coral Vine Ln, Burleson, TX 76028Sold
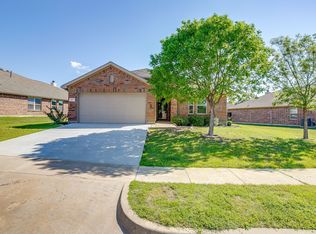
- $305,0003 bd2 ba1.7k sqft377 Coral Vine Ln, Burleson, TX 76028Pending
- $449,4004 bd4 ba3.3k sqft304 Sunspike Ct, Burleson, TX 76028Off Market
- $340,5003 bd3 ba2.3k sqft373 Coral Vine Ln, Burleson, TX 76028Off Market
- $283,800-- bd-- ba1.5k sqft308 Sunspike Ct, Burleson, TX 76028Off Market
- $365,9003 bd2 ba2.3k sqft312 Sunspike Ct, Burleson, TX 76028Off Market
Nearby schools
GreatSchools rating
- 7/10Judy Hajek Elementary SchoolGrades: PK-5Distance: 0.3 mi
- 5/10Hughes Middle SchoolGrades: 6-8Distance: 1.6 mi
- 6/10Burleson High SchoolGrades: 9-12Distance: 2.7 mi
Schools provided by the listing agent
- Elementary: Judy Hajek
- Middle: Hughes
- High: Burleson
- District: Burleson ISD
Source: NTREIS. This data may not be complete. We recommend contacting the local school district to confirm school assignments for this home.
Get a cash offer in 3 minutes
Find out how much your home could sell for in as little as 3 minutes with a no-obligation cash offer.
Estimated market value
$445,900
Get a cash offer in 3 minutes
Find out how much your home could sell for in as little as 3 minutes with a no-obligation cash offer.
Estimated market value
$445,900
- Texas
- Tarrant County
- Burleson
- 76028
- Mistletoe Hill
- 1309 Foxglove Ln
Nearby cities
Nearby neighborhoods
Nearby zip codes
Other Burleson Topics
