Completely renovated and truly move-in ready, this exceptional top-floor condo in Dunwoody Hills offers one of the finest opportunities in Sandy Springs. Tucked away at the back of the community, this private residence overlooks a peaceful pond with a fountain and wooded views, creating a remarkably quiet setting just minutes from GA-400, Sandy Springs, Dunwoody, Roswell, and Alpharetta. Conveniently located only one flight of stairs from the parking area, the home combines privacy with easy access. The bright, open roommate floor plan features beautiful Premium Wood-Look Plank flooring throughout with upgraded sound-reducing underlayment, a spacious living room with a gas fireplace, and an expanded sunroom with soaring ceilings that is larger than comparable units in the community. Relax on the private deck while enjoying tranquil pond and wooded views with direct access to nearby walking trails. The beautifully renovated kitchen showcases cabinetry with custom pull-out drawers, elegant White Carrara marble countertops, stainless steel appliances, and abundant storage. Both bathrooms have been tastefully updated with quartz countertops, new vanities, and designer finishes. Walk-in closets feature custom organization systems, while updated Schlage hardware, new lighting, fresh interior paint, and modern finishes complete the home's like-new feel. The stainless steel refrigerator, washer, and dryer are all included, making this home truly move-in ready. The wall-mounted TV above the fireplace also conveys. Major updates include HVAC (2023), water heater (2025), stainless steel appliances (2023), engineered hardwood flooring (2023), custom closets (2023), blinds (2023), lighting (2023), bath vanities (2024), and interior paint and wallpaper (2024). The HOA covers exterior maintenance, roof, exterior painting, windows, decks, landscaping, water, sewer, and trash, providing low-maintenance living. Residents enjoy community amenities including a swimming pool, while nature lovers will appreciate being directly across the pond from Chattahoochee River National Recreation Area - Island Ford Unit, offering miles of scenic hiking and walking trails. You're also just minutes from excellent restaurants, shopping, Avalon, Halcyon, the exciting redevelopment of North Point, and the new Roberts Drive Bridge providing convenient access into Sandy Springs. Luxury updates, peaceful surroundings, and an unbeatable location make this a rare opportunity you won't want to miss.
Closed
$240,000
1309 Gettysburg Pl #1309, Atlanta, GA 30350
2beds
1,100sqft
Condominium
Built in 1988
-- sqft lot
$239,100 Zestimate®
$218/sqft
$1,727 Estimated rent
Home value
$239,100
$225,000 - $256,000
$1,727/mo
Zestimate® history
Owner options
List your home for rent
$1,727/mo
Rent Zestimate®
Find your next renter with Zillow Rental Manager. Plus, with online applications, you can quickly screen prospective tenants – for free.
$1,727/mo
Rent Zestimate®
Refinance and save
$6,058/mo
Est. payment
Refinancing to a lower rate could help reduce your monthly payments and save thousands over the life of the loan.
$6,058/mo
Est. payment
Explore your selling options
Work with a Zillow partner agent
Leverage their expertise and Zillow's premium Showcase listings to get your home seen by more buyers.
Get startedList with your own agent
Get your home in front of millions of buyers by listing it on Zillow.
Learn how to do itSell it yourself
Take full control of how buyers see your home on Zillow by listing For Sale by Owner (FSBO).
List your homeWhat's special
Beautifully renovated kitchenStainless steel appliancesUpdated schlage hardwareUpgraded sound-reducing underlaymentAbundant storageNew lighting
Zillow last checked:
Listing updated:
Listed by:
Mark Spain 770-886-9000,
Mark Spain Real Estate,
Eric Kriel 678-250-6876,
Mark Spain Real Estate
Bought with:
Allie Rowin, 421051
Keller Williams Elevate
Source: GAMLS,MLS#: 10807702
Facts & features
Interior
Bedrooms & bathrooms
- Bedrooms: 2
- Bathrooms: 2
- Full bathrooms: 2
- Main level bathrooms: 2
- Main level bedrooms: 2
Rooms
- Room types: Great Room, Sun Room
Heating
- Natural Gas
Cooling
- Central Air
Appliances
- Included: Dishwasher, Disposal, Dryer, Microwave, Refrigerator, Washer
- Laundry: In Kitchen
Features
- Master On Main Level, Other, Split Bedroom Plan
- Flooring: Laminate, Tile
- Basement: None
- Number of fireplaces: 1
- Fireplace features: Gas Log, Living Room
- Common walls with other units/homes: End Unit,No One Above
Interior area
- Total structure area: 1,100
- Total interior livable area: 1,100 sqft
- Finished area above ground: 1,100
- Finished area below ground: 0
Property
Parking
- Total spaces: 2
- Parking features: Off Street
Features
- Levels: Three Or More
- Stories: 3
- Exterior features: Balcony
- Has view: Yes
- View description: Lake
- Has water view: Yes
- Water view: Lake
- Waterfront features: Pond
- Body of water: None
Lot
- Size: 1,089 Square Feet
- Features: Other
Details
- Parcel number: 06 036400031275
Construction
Type & style
- Home type: Condo
- Architectural style: Traditional
- Property subtype: Condominium
- Attached to another structure: Yes
Materials
- Other
- Roof: Other
Condition
- Resale
- New construction: No
- Year built: 1988
Utilities & green energy
- Electric: 220 Volts
- Sewer: Public Sewer
- Water: Public
- Utilities for property: Cable Available, Electricity Available, Natural Gas Available, Sewer Available, Underground Utilities, Water Available
Community & HOA
Community
- Features: Pool, Street Lights, Tennis Court(s)
- Security: Security System, Smoke Detector(s)
- Subdivision: Dunwoody Hills Condo
HOA
- Has HOA: Yes
- Services included: Maintenance Structure, Maintenance Grounds, Pest Control, Sewer, Swimming, Tennis, Trash
- HOA fee: $4,464 annually
Location
- Region: Atlanta
Financial & listing details
- Price per square foot: $218/sqft
- Annual tax amount: $1,957
- Date on market: 7/17/2026
- Cumulative days on market: 19 days
- Listing agreement: Exclusive Right To Sell
- Electric utility on property: Yes
Price history
| Date | Event | Price |
|---|---|---|
| 8/18/2026 | Sold | $240,000-10.8%$218/sqft |
Source:  GAMLS #10807702 Report a problem GAMLS #10807702 Report a problem | ||
| 8/5/2026 | Pending sale | $269,000$245/sqft |
Source: GAMLS #10807702 Report a problem | ||
| 7/17/2026 | Listed for sale | $269,000$245/sqft |
Source:  FMLS GA #7806533 Report a problem FMLS GA #7806533 Report a problem | ||
Public tax history
Tax history is unavailable.
Neighborhood: 30350
Nearby homes
- $199,8002 bd2 ba1.1k sqft1301 Gettysburg Pl #1301, Sandy Springs, GA 30350Off Market
- $213,3002 bd2 ba1.1k sqft1303 Gettysburg Pl, Sandy Springs, GA 30350Off Market
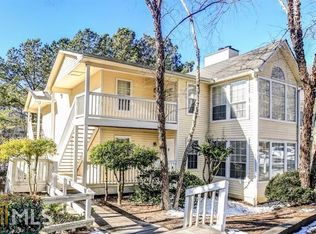
- $190,3002 bd2 ba1.1k sqft1305 Gettysburg Pl, Atlanta, GA 30350Off Market

- $181,2002 bd1 ba1.1k sqft1306 Gettysburg Pl, Sandy Springs, GA 30350Off Market
- $235,0002 bd2 ba1.1k sqft1307 Gettysburg Pl, Sandy Springs, GA 30350Sold
- $200,7002 bd2 ba1.1k sqft1308 Gettysburg Pl, Sandy Springs, GA 30350Off Market
- $240,0002 bd2 ba1.1k sqft1309 Gettysburg Pl, Sandy Springs, GA 30350Sold
- $199,1002 bd2 ba1.1k sqft1310 Gettysburg Pl, Sandy Springs, GA 30350Off Market
Nearby schools
GreatSchools rating
- 6/10Dunwoody Springs Elementary SchoolGrades: PK-5Distance: 1 mi
- 6/10Sandy Springs Charter Middle SchoolGrades: 6-8Distance: 0.6 mi
- 7/10North Springs Charter High SchoolGrades: 9-12Distance: 2.7 mi
Schools provided by the listing agent
- Elementary: Dunwoody Springs
- Middle: Sandy Springs
- High: North Atlanta
Source: GAMLS. This data may not be complete. We recommend contacting the local school district to confirm school assignments for this home.
Get a cash offer in 3 minutes
Find out how much your home could sell for in as little as 3 minutes with a no-obligation cash offer.
Estimated market value
$239,100
Get a cash offer in 3 minutes
Find out how much your home could sell for in as little as 3 minutes with a no-obligation cash offer.
Estimated market value
$239,100
- Georgia
- Fulton County
- Sandy Springs
- 30350
- 1309 Gettysburg Pl Unit 1309
