Skip main navigation
Sold
  • Price Unknown

    1309 Gideon Way, Rockwall, TX 75087

    4beds
    4,222sqft
    Single Family Residence
    Built in 2021
    0.34 Acres Lot
    $837,300 Zestimate®
    $--/sqft
    $5,739 Estimated rent

    Home value

    $837,300

    $770,000 - $904,000

    $5,739/mo

    Zestimate® history
    Loading
    Loading...

    Owner options

    List your home for rent

    $5,739/mo

    Rent Zestimate®

    Find your next renter with Zillow Rental Manager. Plus, with online applications, you can quickly screen prospective tenants – for free.

    Learn more

    $5,739/mo

    Rent Zestimate®

    Refinance and save

    $750/mo

    Est. payment

    Refinancing to a lower rate could help reduce your monthly payments and save thousands over the life of the loan.

    See today's rates

    $750/mo

    Est. payment

    Explore your selling options

    Work with a Zillow partner agent

    Leverage their expertise and Zillow's premium Showcase listings to get your home seen by more buyers.

    Get started

    List with your own agent

    Get your home in front of millions of buyers by listing it on Zillow.

    Learn how to do it

    Sell it yourself

    Take full control of how buyers see your home on Zillow by listing For Sale by Owner (FSBO).

    List your home

    What's special

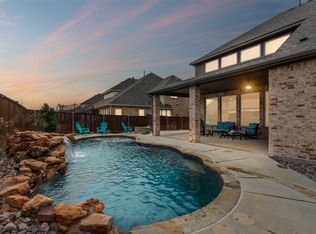
    Heated poolHot tubFormal dining areaUpgraded bosch dishwasherEngineered handscraped mahogany floorsShaker cabinetsArabesque tile backsplash
    Discover an exquisite blend of elegance and modern comfort at this stunning one story Global Luxury property in Gideon Grove in Rockwall! Set on over a third of an acre, this masterpiece boasts 4 bedrooms, 4.5 baths, and a 3 car garage. Engineered handscraped mahogany floors flow through an impressive Blackburn floor plan, undoubtedly a Windsor favorite, featuring a gourmet kitchen adorned with honed Carrara marble countertops, arabesque tile backsplash, Shaker cabinets, double convection ovens, Kitchenaid 6-burner gas cooktop, upgraded Bosch dishwasher and fabulous walk in pantry. The expansive interior includes a game room, media room, office, and formal dining area, alongside independent utility and mud rooms for optimal convenience. Ensuite primary bath includes freestanding tub with separate shower, dual vanities, and fabulous walk in closet. Upgraded fixtures add sophistication to the foyer, great room, and beyond! Impeccable tile and quartz options in the primary and powder baths. The luxury continues outdoors with a heated pool, hot tub, and impressive deck jets. This home's timeless features and top notch upgrades make it an absolute GEM and photos do NOT do it justice! Other features include upgraded 6 lite mahogany entry door, custom roman shades and window coverings in the great room and breakfast area, added concrete around pool and patio area, widened driveway, upgraded brick on exterior and fireplace, gas drop for grill on back patio, plumbed for water in garage, and a wide array of fruit bearing trees! This is THE ONE.

    Zillow last checked:

    Listing updated:

    Listed by:

    Jennifer Rumbo Drake 0504122 214-929-8426,

    Coldwell Banker Apex, REALTORS 972-772-9300

    Bought with:

    Elizabeth Hardwick

    RE/MAX Four Corners

    Source: NTREIS,MLS#: 20800224

    Facts & features

    Interior

    Bedrooms & bathrooms
    • Bedrooms: 4
    • Bathrooms: 5
    • Full bathrooms: 4
    • 1/2 bathrooms: 1
    Primary bedroom
    • Features: Ceiling Fan(s), Double Vanity, En Suite Bathroom, Bath in Primary Bedroom, Separate Shower, Walk-In Closet(s)
    • Dimensions: 19 x 17
    Bedroom
    • Dimensions: 17 x 12
    Bedroom
    • Dimensions: 13 x 12
    Bedroom
    • Dimensions: 12 x 12
    Breakfast room nook
    • Dimensions: 16 x 15
    Dining room
    • Dimensions: 15 x 11
    Game room
    • Dimensions: 17 x 16
    Kitchen
    • Features: Breakfast Bar, Built-in Features, Butler's Pantry, Eat-in Kitchen, Granite Counters, Kitchen Island, Pantry, Walk-In Pantry
    • Dimensions: 22 x 18
    Living room
    • Features: Fireplace
    • Dimensions: 23 x 19
    Media room
    • Dimensions: 16 x 14
    Mud room
    • Dimensions: 12 x 6
    Office
    • Dimensions: 14 x 12
    Utility room
    • Dimensions: 12 x 6
    Heating
    • Central
    Cooling
    • Central Air, Ceiling Fan(s)
    Appliances
    • Included: Some Gas Appliances, Double Oven, Dishwasher, Gas Cooktop, Disposal, Microwave, Plumbed For Gas
    • Laundry: Laundry in Utility Room
    Features
    • Decorative/Designer Lighting Fixtures, Double Vanity, Eat-in Kitchen, High Speed Internet, Kitchen Island, Open Floorplan, Pantry, Cable TV, Walk-In Closet(s), Wired for Sound
    • Flooring: Carpet, Granite, Tile
    • Windows: Window Coverings
    • Has basement: No
    • Number of fireplaces: 1
    • Fireplace features: Masonry
    Interior area
    • Total interior livable area: 4,222 sqft

    Property

    Parking
    • Total spaces: 3
    • Parking features: Driveway, Garage, Garage Faces Side
    • Attached garage spaces: 3
    • Has uncovered spaces: Yes
    Features
    • Levels: One
    • Stories: 1
    • Patio & porch: Covered
    • Pool features: Fenced, Gunite, Heated, Pool, Water Feature
    • Has spa: Yes
    • Spa features: Hot Tub
    • Fencing: Wood
    Lot
    • Size: 0.34 Acres
    • Features: Back Yard, Interior Lot, Lawn, Landscaped, Many Trees, Subdivision, Sprinkler System
    Details
    • Parcel number: 000000101178

    Construction

    Type & style
    • Home type: SingleFamily
    • Architectural style: Traditional,Detached
    • Property subtype: Single Family Residence
    Materials
    • Brick
    • Foundation: Slab
    • Roof: Composition,Metal
    Condition
    • Year built: 2021

    Utilities & green energy

    • Sewer: Public Sewer
    • Water: Public
    • Utilities for property: Sewer Available, Water Available, Cable Available

    Community & neighborhood

    Location
    • Region: Rockwall
    • Subdivision: Gideon Grove North

    HOA & financial

    HOA
    • Has HOA: Yes
    • HOA fee: $750 annually
    • Services included: All Facilities, Association Management
    • Association name: Gideon Grove Homeowners
    • Association phone: 972-359-1548

    Other

    Other facts
    • Listing terms: Cash,Conventional,FHA,VA Loan

    Price history

    DateEventPrice
    3/26/2025Listing removed$915,000$217/sqft
    Source: Coldwell Banker Apex, Realtors #20800224 Report a problem
    3/25/2025Listed for sale$915,000$217/sqft
    Source: Coldwell Banker Apex, Realtors #20800224 Report a problem
    3/21/2025Sold--
    Source: NTREIS #20800224 Report a problem
    2/16/2025Pending sale$915,000$217/sqft
    Source: Coldwell Banker Apex, Realtors #20800224 Report a problem
    2/16/2025Contingent$915,000$217/sqft
    Source: NTREIS #20800224 Report a problem
    1/23/2025Price change$915,000-1.1%$217/sqft
    Source: NTREIS #20800224 Report a problem
    12/19/2024Listed for sale$925,000$219/sqft
    Source: NTREIS #20800224 Report a problem
    10/8/2021Sold--
    Source: Agent Provided Report a problem

    Public tax history

    YearProperty taxesTax assessment
    2025$11,414 -11.6%$819,319 -3.9%
    2024$12,918 +6.6%$852,908 +1.7%
    2023$12,114 -6.1%$838,970 +12.8%
    2022$12,896 +546.5%$743,624 +622%
    2021$1,995 +33.4%$103,000 +37.3%
    2020$1,495 $75,000

    Find assessor info on the county website

    Neighborhood: 75087

    Nearby schools

    GreatSchools rating
    Schools provided by the listing agent
    • Elementary: Celia Hays
    • Middle: JW Williams
    • High: Rockwall
    • District: Rockwall ISD

    Source: NTREIS. This data may not be complete. We recommend contacting the local school district to confirm school assignments for this home.

    Get a cash offer in 3 minutes
    Find out how much your home could sell for in as little as 3 minutes with a no-obligation cash offer.
    Estimated market value
    $837,300
    Get a cash offer in 3 minutes
    Find out how much your home could sell for in as little as 3 minutes with a no-obligation cash offer.
    Estimated market value
    $837,300