****The sellers will not review any proposed offers until Monday, April 14 at 5 PM and will respond to any and all offers by Tuesday, April 15 at 9 AM.****
This spacious ranch home offers over 2,000 square feet of finished living space and is nestled in a quiet East Ames neighborhood with convenient access to Interstate 35, making it an ideal location for commuters.
The home features four total bedrooms, including three generously sized bedrooms on the main level with newly refinished hardwood floors. The fourth bedroom is located in the finished basement and includes an egress window-offering flexibility for guests, as the basement has another private bathroom. There are two completely updated bathrooms, one on each level. The entire home has been thoughtfully renovated with new flooring, fresh paint, updated light fixtures and hardware, and brand-new kitchen appliances. The kitchen is equipped with all-new cabinets, ample storage, a side pantry, and flows nicely into both a formal dining room and an informal dining area-ideal for both everyday living and entertaining.
Step outside to enjoy the 242-square-foot screened-in porch that overlooks a FULLY fenced backyard with all-new sod, fresh landscaping, and blooming perennials including tulips and daffodils. The oversized two-car garage offers excellent space for parking and storage.
The finished basement includes a large second living area, perfect for an entertainment room, along with a huge storage space- so there is plenty of room for storage. A tri-zoned boiler system provides individual temperature control for added comfort throughout the home.
Additional highlights include main floor laundry, a BRAND NEW roof, a bright and airy layout with generous natural light, and hardwood and luxury vinyl plank flooring throughout the main level. This home has so many things going for it. Don't wait to schedule your showing!
Sold for $325,000
$325,000
1309 Glendale Ave, Ames, IA 50010
4beds
1,235sqft
Single Family Residence, Residential
Built in 1961
7,840 Square Feet Lot
$340,800 Zestimate®
$263/sqft
$1,607 Estimated rent
Home value
$340,800
$307,000 - $382,000
$1,607/mo
Zestimate® history
Owner options
List your home for rent
$1,607/mo
Rent Zestimate®
Find your next renter with Zillow Rental Manager. Plus, with online applications, you can quickly screen prospective tenants – for free.
$1,607/mo
Rent Zestimate®
Refinance and save
$2,134/mo
Est. payment
Refinancing to a lower rate could help reduce your monthly payments and save thousands over the life of the loan.
$2,134/mo
Est. payment
Explore your selling options
Work with a Zillow partner agent
Leverage their expertise and Zillow's premium Showcase listings to get your home seen by more buyers.
Get startedList with your own agent
Get your home in front of millions of buyers by listing it on Zillow.
Learn how to do itSell it yourself
Take full control of how buyers see your home on Zillow by listing For Sale by Owner (FSBO).
List your homeWhat's special
Formal dining roomInformal dining areaHuge storage spaceAmple storageMain floor laundryCompletely updated bathroomsNewly refinished hardwood floors
Zillow last checked:
Listing updated:
Listed by:
Real Estate Team, Jennings 515-291-8720,
RE/MAX REAL ESTATE CENTER
Bought with:
Andrew Chaplin, S63942
Hunziker & Assoc.-Ames
Source: CIBR,MLS#: 67019
Facts & features
Interior
Bedrooms & bathrooms
- Bedrooms: 4
- Bathrooms: 2
- 3/4 bathrooms: 2
Bedroom
- Level: Main
Bedroom 2
- Level: Main
Bedroom 3
- Level: Main
Bedroom 4
- Level: Basement
Other
- Level: Main
Other
- Level: Basement
Other
- Level: Main
Dining room
- Level: Main
Family room
- Level: Basement
Other
- Level: Main
Laundry
- Level: Main
Living room
- Level: Main
Utility room
- Level: Basement
Heating
- Hot Water
Cooling
- Central Air
Appliances
- Included: Dishwasher, Disposal, Dryer, Microwave, Range, Refrigerator, Washer
- Laundry: Main Level
Features
- Flooring: Luxury Vinyl, Hardwood, Carpet
- Basement: Full,Sump Pump
- Has fireplace: Yes
- Fireplace features: Gas
Interior area
- Total structure area: 1,235
- Total interior livable area: 1,235 sqft
- Finished area above ground: 1,235
- Finished area below ground: 767
Property
Parking
- Parking features: Garage
- Has garage: Yes
Features
- Fencing: Fenced
Lot
- Size: 7,840 Square Feet
- Dimensions: 80 x 100
- Features: Level
Details
- Parcel number: 0535457030
- Zoning: RES-RL
- Special conditions: Standard
Construction
Type & style
- Home type: SingleFamily
- Property subtype: Single Family Residence, Residential
Materials
- Stone
- Foundation: Block
Condition
- Year built: 1961
Utilities & green energy
- Sewer: Public Sewer
- Water: Public
Community & HOA
HOA
- Has HOA: No
Location
- Region: Ames
Financial & listing details
- Price per square foot: $263/sqft
- Tax assessed value: $253,600
- Annual tax amount: $3,482
- Date on market: 4/9/2025
Price history
| Date | Event | Price |
|---|---|---|
| 5/13/2025 | Sold | $325,000+10.2%$263/sqft |
Source:  CIBR #67019 Report a problem CIBR #67019 Report a problem | ||
| 4/9/2025 | Listed for sale | $295,000+47.5%$239/sqft |
Source: CIBR #67019 Report a problem | ||
| 11/12/2024 | Sold | $200,000+37.9%$162/sqft |
Source: CIBR #65850 Report a problem | ||
| 7/29/2019 | Sold | $145,000-6.4%$117/sqft |
Source: Agent Provided Report a problem | ||
| 7/5/2019 | Price change | $154,900-3.1%$125/sqft |
Source: Keller Williams Ankeny Metro #51329 Report a problem | ||
| 5/14/2019 | Price change | $159,900-2.4%$129/sqft |
Source: Keller Williams Ankeny Metro #51329 Report a problem | ||
| 4/26/2019 | Price change | $163,900-3.5%$133/sqft |
Source: Keller Williams Ankeny Metro #51329 Report a problem | ||
| 4/11/2019 | Price change | $169,900-3.4%$138/sqft |
Source: Keller Williams Ankeny Metro #51329 Report a problem | ||
| 3/13/2019 | Listed for sale | $175,900$142/sqft |
Source: Keller Williams Ames #51329 Report a problem | ||
Public tax history
| Year | Property taxes | Tax assessment |
|---|---|---|
| 2025 | $3,482 +2.1% | $253,600 +5.6% |
| 2024 | $3,410 +9.2% | $240,100 |
| 2023 | $3,124 +1.2% | $240,100 +29.3% |
| 2022 | $3,086 -4.2% | $185,700 |
| 2021 | $3,220 +1.5% | $185,700 +1.5% |
| 2020 | $3,173 -3.3% | $183,000 |
| 2019 | $3,283 +17% | $183,000 |
| 2018 | $2,806 +5.8% | $183,000 |
| 2017 | $2,652 +2.4% | $183,000 +17.5% |
| 2016 | $2,590 | $155,800 |
| 2015 | $2,590 +14.7% | $155,800 +7% |
| 2014 | $2,258 | $145,600 +5.8% |
| 2013 | -- | $137,600 |
| 2012 | -- | $137,600 |
| 2011 | $2,058 +2.6% | -- |
| 2010 | $2,006 +6.9% | -- |
| 2009 | $1,876 +3.3% | -- |
| 2008 | $1,816 -0.1% | -- |
| 2007 | $1,818 -2% | -- |
| 2006 | $1,856 +1.4% | -- |
| 2005 | $1,830 +3.7% | -- |
| 2004 | $1,764 +96.7% | $131,300 |
| 2003 | $897 -54.6% | -- |
| 2002 | $1,974 +3.1% | $65,825 +1% |
| 2001 | $1,914 | $65,155 |
Find assessor info on the county website
Neighborhood: 50010
Nearby homes
- $281,7006 bd2 ba1.8k sqft411 E 13th St, Ames, IA 50010Off Market
- $--3 bd1 ba800 sqft411 E 13th St #411, Ames, IA 50010Off Market
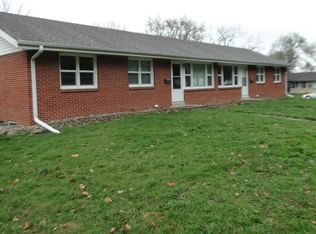
- $311,6005 bd2 ba1.3k sqft1315 Glendale Ave, Ames, IA 50010Off Market
- $258,9003 bd2 ba1k sqft1308 Maxwell Ave, Ames, IA 50010Off Market

- $273,9003 bd2 ba1.1k sqft1314 Maxwell Ave, Ames, IA 50010Off Market
- $185,0003 bd1 ba925 sqft1302 Maxwell Ave, Ames, IA 50010Sold
- $272,6004 bd2 ba1.1k sqft1320 Maxwell Ave, Ames, IA 50010Off Market
- $276,7002 bd2 ba1.2k sqft1310 Glendale Ave, Ames, IA 50010Off Market
Nearby schools
GreatSchools rating
- 8/10Meeker Elementary SchoolGrades: K-5Distance: 0.6 mi
- 6/10Ames Middle SchoolGrades: 6-8Distance: 3.7 mi
- 7/10Ames High SchoolGrades: 9-12Distance: 1.5 mi


Get pre-qualified for a loan
At Zillow Home Loans, we can pre-qualify you in as little as 5 minutes with no impact to your credit score.An equal housing lender. NMLS #10287.
Sell for more on Zillow
Get a Zillow Showcase℠ listing at no additional cost and you could sell for .
$340,800
2% more
+$6,816
With Zillow Showcase(estimated)
$347,616
- Iowa
- Story County
- Ames
- 50010
- 1309 Glendale Ave
Nearby cities
Nearby neighborhoods
Nearby zip codes
Other Ames Topics
