Welcome to 1309 Gleneagles Drive – a stunning, fully transformed 4-bedroom, 2-bath Bi-Level! No detail was overlooked in this top-to-bottom renovation, delivering move-in-ready perfection on an expansive, fully fenced double lot. Step inside to brand-new luxury vinyl plank and plush carpeting underfoot, fresh interior/exterior paint, and all-new interior/exterior doors that set the tone for modern elegance. The heart of the home is a chef-inspired kitchen boasting crisp new cabinetry, gleaming quartz countertops, a stylish tile backsplash, and a full suite of stainless-steel appliances – all included. Both bathrooms have been completely reimagined with contemporary fixtures and vanities. The oversized primary suite pampers with a spacious walk-in closet and serene retreat vibes. Two generous living areas provide flexibility for formal gatherings, cozy movie nights, or a home office. Peace of mind comes standard: the entire home was professionally rewired for today’s electrical demands. Outside, enjoy the privacy of a fully fenced double lot and the convenience of a 2-car detached garage with plenty of room for vehicles, toys, or a workshop. Located on Kokomo’s desirable south side near parks, shopping, and schools, this rare turn-key gem blends timeless ranch charm with magazine-worthy updates. Property is owned by 2 realtors
Closed
$219,000
1309 Gleneagles Dr, Kokomo, IN 46902
4beds
1,836sqft
Single Family Residence
Built in 1960
0.35 Acres Lot
$228,600 Zestimate®
$--/sqft
$1,874 Estimated rent
Home value
$228,600
$192,000 - $272,000
$1,874/mo
Zestimate® history
Owner options
List your home for rent
$1,874/mo
Rent Zestimate®
Find your next renter with Zillow Rental Manager. Plus, with online applications, you can quickly screen prospective tenants – for free.
$1,874/mo
Rent Zestimate®
Refinance and save
$1,380/mo
Est. payment
Refinancing to a lower rate could help reduce your monthly payments and save thousands over the life of the loan.
$1,380/mo
Est. payment
Explore your selling options
Work with a Zillow partner agent
Leverage their expertise and Zillow's premium Showcase listings to get your home seen by more buyers.
Get startedList with your own agent
Get your home in front of millions of buyers by listing it on Zillow.
Learn how to do itSell it yourself
Take full control of how buyers see your home on Zillow by listing For Sale by Owner (FSBO).
List your homeWhat's special
Oversized primary suiteCrisp new cabinetryContemporary fixtures and vanitiesTop-to-bottom renovationSpacious walk-in closetGleaming quartz countertopsPlush carpeting
Zillow last checked:
Listing updated:
Listed by:
Graham Roe Cell:765-210-5454,
Mygrant Realty & Appraisals
Bought with:
RACI NonMember
NonMember RACI
Source: IRMLS,MLS#: 202544499
Facts & features
Interior
Bedrooms & bathrooms
- Bedrooms: 4
- Bathrooms: 2
- Full bathrooms: 2
- Main level bedrooms: 3
Bedroom 1
- Level: Lower
Bedroom 2
- Level: Main
Heating
- Forced Air
Cooling
- Central Air
Features
- Has basement: No
- Number of fireplaces: 1
- Fireplace features: Family Room
Interior area
- Total structure area: 1,836
- Total interior livable area: 1,836 sqft
- Finished area above ground: 936
- Finished area below ground: 900
Property
Parking
- Total spaces: 2
- Parking features: Detached
- Garage spaces: 2
Features
- Levels: Bi-Level
Lot
- Size: 0.35 Acres
- Dimensions: 135 x 112
- Features: Level
Details
- Additional structures: Shed
- Additional parcels included: 340911280010.000002
- Parcel number: 340911280010.000002
Construction
Type & style
- Home type: SingleFamily
- Property subtype: Single Family Residence
Materials
- Aluminum Siding
- Foundation: Slab
Condition
- New construction: No
- Year built: 1960
Utilities & green energy
- Sewer: City
- Water: City
Community & HOA
Community
- Subdivision: Country Club Hills
Location
- Region: Kokomo
Financial & listing details
- Tax assessed value: $162,500
- Annual tax amount: $1,476
- Date on market: 11/3/2025
Price history
| Date | Event | Price |
|---|---|---|
| 12/11/2025 | Sold | $219,000-0.4% |
Source:  IRMLS #202544499 Report a problem IRMLS #202544499 Report a problem | ||
| 11/16/2025 | Pending sale | $219,900 |
Source: IRMLS #202544499 Report a problem | ||
| 11/3/2025 | Listed for sale | $219,900 |
Source: IRMLS #202544499 Report a problem | ||
Public tax history
| Year | Property taxes | Tax assessment |
|---|---|---|
| 2025 | $1,476 +14% | $162,500 +10.1% |
| 2024 | $1,295 +4.5% | $147,600 +14% |
| 2023 | $1,239 +13.9% | $129,500 +4.1% |
| 2022 | $1,088 +2.5% | $124,400 +13.9% |
| 2021 | $1,061 +13.2% | $109,200 +2.5% |
| 2020 | $938 +31.5% | $106,500 +6.7% |
| 2019 | $713 -3.6% | $99,800 +8.8% |
| 2018 | $740 +19.9% | $91,700 +0.4% |
| 2017 | $617 +14.4% | $91,300 +6.3% |
| 2016 | $540 -11.3% | $85,900 +0.1% |
| 2014 | $608 +11.9% | $85,800 +1.3% |
| 2013 | $544 +12.2% | $84,700 -5% |
| 2012 | $485 +0.7% | $89,200 |
| 2011 | $482 -26.2% | $89,200 -8.7% |
| 2010 | $653 +36.2% | $97,700 +2.5% |
| 2009 | $480 -14.9% | $95,300 -5% |
| 2007 | $564 -55.4% | $100,300 -1.7% |
| 2006 | $1,265 | $102,000 +13.6% |
| 2005 | -- | $89,800 |
Find assessor info on the county website
Neighborhood: 46902
Nearby homes
- $146,2003 bd1 ba1.3k sqft1401 Gleneagles Dr, Kokomo, IN 46902Off Market
- $162,0003 bd2 ba1.4k sqft1405 Gleneagles Dr, Kokomo, IN 46902Sold
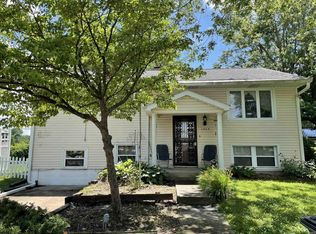
- $225,0004 bd2 ba1.6k sqft2516 Balmoral Blvd, Kokomo, IN 46902Sold

- $159,8003 bd2 ba1.5k sqft1305 Gleneagles Dr, Kokomo, IN 46902Off Market

- $140,5003 bd1 ba1k sqft2512 Balmoral Blvd, Kokomo, IN 46902Off Market
- $157,1003 bd1 ba1k sqft1409 Gleneagles Dr, Kokomo, IN 46902Off Market
- $150,1003 bd1 ba1k sqft1404 Gleneagles Dr, Kokomo, IN 46902Off Market
- $156,8004 bd1 ba1.8k sqft2517 Burningtree Ln, Kokomo, IN 46902Off Market
Nearby schools
GreatSchools rating
- 5/10Boulevard Elementary SchoolGrades: PK-5Distance: 0.6 mi
- NAKokomo Area Career CenterGrades: 6-12Distance: 0.5 mi
- 6/10Kokomo High SchoolGrades: 9-12Distance: 0.4 mi
Schools provided by the listing agent
- Elementary: Boulevard
- Middle: Maple Crest
- High: Kokomo
- District: Kokomo-Center Township Cons. S.D.
Source: IRMLS. This data may not be complete. We recommend contacting the local school district to confirm school assignments for this home.


Get pre-qualified for a loan
At Zillow Home Loans, we can pre-qualify you in as little as 5 minutes with no impact to your credit score.An equal housing lender. NMLS #10287.
- Indiana
- Howard County
- Kokomo
- 46902
- 1309 Gleneagles Dr
Nearby cities
Nearby neighborhoods
Nearby zip codes
Other Kokomo Topics
