Spacious single level home on a large corner lot in a Great Location! A well-maintained 3-bedroom, 2-bathroom home that features a popular split-bedroom floor plan, perfect for privacy and comfort. Enjoy vaulted ceilings in the bright and open living room, while the kitchen includes a walk-in pantry for ample storage. The primary suite boasts its own private bath complete with a walk-in shower and a generous walk-in closet. Relax on the covered east-facing patio, ideal for morning sun and shaded afternoons. Vinyl-fenced backyard with automatic sprinkler system. Graveled R.V. Parking area. Conveniently situated on a spacious corner lot in a highly desirable neighborhood, this home combines functionality, charm, and location.
Sold
Price Unknown
1309 Golden Pheasant Dr, Twin Falls, ID 83301
3beds
2baths
1,217sqft
Single Family Residence
Built in 2007
9,583 Square Feet Lot
$337,600 Zestimate®
$--/sqft
$2,051 Estimated rent
Home value
$337,600
$314,000 - $365,000
$2,051/mo
Zestimate® history
Owner options
List your home for rent
$2,051/mo
Rent Zestimate®
Find your next renter with Zillow Rental Manager. Plus, with online applications, you can quickly screen prospective tenants – for free.
$2,051/mo
Rent Zestimate®
Refinance and save
$50/mo
Est. payment
Refinancing to a lower rate could help reduce your monthly payments and save thousands over the life of the loan.
$50/mo
Est. payment
Explore your selling options
Work with a Zillow partner agent
Leverage their expertise and Zillow's premium Showcase listings to get your home seen by more buyers.
Get startedList with your own agent
Get your home in front of millions of buyers by listing it on Zillow.
Learn how to do itSell it yourself
Take full control of how buyers see your home on Zillow by listing For Sale by Owner (FSBO).
List your homeWhat's special
Split-bedroom floor planWalk-in showerCovered east-facing patioWalk-in pantryCorner lotVinyl-fenced backyardAutomatic sprinkler system
Zillow last checked:
Listing updated:
Listed by:
Sid Lezamiz 208-733-5900,
Lezamiz Real Estate Co.
Bought with:
Jaden Dethorne
Boise Premier Real Estate
Source: IMLS,MLS#: 98946558
Facts & features
Interior
Bedrooms & bathrooms
- Bedrooms: 3
- Bathrooms: 2
- Main level bathrooms: 2
- Main level bedrooms: 3
Primary bedroom
- Level: Main
Bedroom 2
- Level: Main
Bedroom 3
- Level: Main
Heating
- Forced Air, Natural Gas
Cooling
- Central Air
Appliances
- Included: Gas Water Heater, Tank Water Heater, Dishwasher, Disposal, Microwave, Oven/Range Freestanding, Water Softener Owned
Features
- Bath-Master, Bed-Master Main Level, Split Bedroom, Great Room, Walk-In Closet(s), Pantry, Laminate Counters, Number of Baths Main Level: 2
- Flooring: Tile, Carpet, Laminate
- Has basement: No
- Has fireplace: No
Interior area
- Total structure area: 1,217
- Total interior livable area: 1,217 sqft
- Finished area above ground: 1,217
Property
Parking
- Total spaces: 2
- Parking features: Attached, RV Access/Parking, Driveway
- Attached garage spaces: 2
- Has uncovered spaces: Yes
Features
- Levels: One
- Patio & porch: Covered Patio/Deck
- Fencing: Partial,Vinyl
Lot
- Size: 9,583 Square Feet
- Features: Standard Lot 6000-9999 SF, Sidewalks, Corner Lot, Auto Sprinkler System, Full Sprinkler System
Details
- Additional structures: Shed(s)
- Parcel number: RPT42540110010
Construction
Type & style
- Home type: SingleFamily
- Property subtype: Single Family Residence
Materials
- Frame, Vinyl Siding
- Foundation: Crawl Space
- Roof: Composition
Condition
- Year built: 2007
Utilities & green energy
- Water: Public
- Utilities for property: Sewer Connected, Cable Connected, Broadband Internet
Community & HOA
Community
- Subdivision: Pheasant Meadows
HOA
- Has HOA: Yes
- HOA fee: $50 annually
Location
- Region: Twin Falls
Financial & listing details
- Tax assessed value: $282,497
- Annual tax amount: $1,691
- Date on market: 5/9/2025
- Listing terms: Conventional,FHA,VA Loan
- Ownership: Fee Simple
Price history
Price history is unavailable.
Public tax history
| Year | Property taxes | Tax assessment |
|---|---|---|
| 2025 | $1,691 0% | $282,497 |
| 2024 | $1,691 -6.1% | $282,497 -4.4% |
| 2023 | $1,802 +2.4% | $295,421 +6% |
| 2022 | $1,759 +6% | $278,646 +26.4% |
| 2021 | $1,660 +14% | $220,516 +15.5% |
| 2020 | $1,456 -4.5% | $190,901 +10.3% |
| 2019 | $1,524 +14.1% | $173,059 +7.2% |
| 2018 | $1,336 | $161,392 +13.3% |
| 2017 | $1,336 +7.3% | $142,502 +14.7% |
| 2016 | $1,245 | $124,245 |
| 2015 | $1,245 | $124,245 +12.2% |
| 2012 | $1,245 | $110,729 -15.3% |
| 2011 | -- | $130,727 -1% |
| 2010 | -- | $132,037 |
Find assessor info on the county website
Neighborhood: 83301
Nearby homes
- $313,8003 bd2 ba1k sqft1319 Golden Pheasant Dr, Twin Falls, ID 83301Off Market
- $372,3003 bd2 ba1.3k sqft1310 Golden Pheasant Dr, Twin Falls, ID 83301Off Market
- $313,8003 bd2 ba1.1k sqft1329 Golden Pheasant Dr, Twin Falls, ID 83301Off Market
- $335,2003 bd2 ba1.1k sqft1295 Golden Pheasant Dr, Twin Falls, ID 83301Off Market
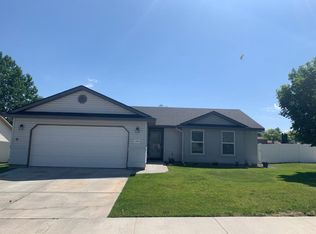
- $317,6003 bd2 ba1.1k sqft364 Goldfinch Ave, Twin Falls, ID 83301Off Market
- $665,60012 bd8 ba4.8k sqft359 Pheasant Rd W, Twin Falls, ID 83301Off Market
- $283,0003 bd2 ba1.2k sqft359 Pheasant Rd W UNIT A, Twin Falls, ID 83301Off Market
- $283,0003 bd2 ba1.2k sqft359 Pheasant Rd W #B, Twin Falls, ID 83301Off Market
Nearby schools
GreatSchools rating
- 2/10Lincoln Elementary SchoolGrades: PK-5Distance: 2.5 mi
- 3/10South Hills Middle SchoolGrades: 6-8Distance: 0.8 mi
- 2/10Canyon Ridge High SchoolGrades: 9-12Distance: 4.1 mi
Schools provided by the listing agent
- Elementary: Lincoln
- Middle: South Hills
- High: Canyon Ridge
- District: Twin Falls School District #411
Source: IMLS. This data may not be complete. We recommend contacting the local school district to confirm school assignments for this home.
Sell for more on Zillow
Get a Zillow Showcase℠ listing at no additional cost and you could sell for .
$337,600
2% more
+$6,752
With Zillow Showcase(estimated)
$344,352
- Idaho
- Twin Falls County
- Twin Falls
- 83301
- 1309 Golden Pheasant Dr
Nearby cities
Nearby zip codes
Other Twin Falls Topics
