A GREAT home begins with GREAT curb appeal! This home is a recipient of the Fairway Estates Beautification Award for October! Located on the 4th tee with a view of the golf course and pond. Enjoy Florida Living in this FOUR BEDROOM /TWO BATH split bedroom plan home. STUNNING, IMMACULATE, PRISTINE, GORGEOUS are just a few words to describe this home. Upgraded and remodeled kitchen with Granite Counters, newer appliances and pass through serving window for pool side dining. FOUR Sets of Patio doors open to your patio/pool deck make this a great home for entertaining. Owner's bedroom has walk in closet and patio doors that open to the pool area. Upgraded and remodeled Owner's Bath with shower. Three additional bedrooms at the north end of the home. Updated and remodeled main bathroom (also serves as pool bath) with door to pool deck. Two car garage with laundry and storage. Vinyl Fenced yard for privacy and a separate dog run for the family pet. NO FLOODING HERE-HIGH & DRY! Fairway Estates... a GREAT place to live. Only minutes to schools, shopping, churches and only minutes to the World's Most Famous Beach-Daytona Beach. Don't miss this great home and be disappointed by another SOLD sign. C it 2day!
Closed
$349,000
1309 Golfview Dr, Daytona Beach, FL 32114
4beds
1,632sqft
Single Family Residence, Residential
Built in 1965
7,840 Square Feet Lot
$346,000 Zestimate®
$214/sqft
$2,610 Estimated rent
Home value
$346,000
Estimated sales range
Not available
$2,610/mo
Zestimate® history
Owner options
List your home for rent
$2,610/mo
Rent Zestimate®
Find your next renter with Zillow Rental Manager. Plus, with online applications, you can quickly screen prospective tenants – for free.
$2,610/mo
Rent Zestimate®
Refinance and save
$2,380/mo
Est. payment
Refinancing to a lower rate could help reduce your monthly payments and save thousands over the life of the loan.
$2,380/mo
Est. payment
Explore your selling options
Work with a Zillow partner agent
Leverage their expertise and Zillow's premium Showcase listings to get your home seen by more buyers.
Get startedList with your own agent
Get your home in front of millions of buyers by listing it on Zillow.
Learn how to do itSell it yourself
Take full control of how buyers see your home on Zillow by listing For Sale by Owner (FSBO).
List your homeWhat's special
Split bedroom planSeparate dog run
Zillow last checked:
Listing updated:
Listed by:
Ed Savard 386-334-5393,
Keller Williams Realty Florida Partners
Bought with:
Jason Voelz, 3479291
Coldwell Banker Coast Realty
Source: DBAMLS,MLS#: 1218689
Facts & features
Interior
Bedrooms & bathrooms
- Bedrooms: 4
- Bathrooms: 2
- Full bathrooms: 2
Bedroom 1
- Description: Owner suite with patio doors to pool deck
- Level: Main
- Area: 180 Square Feet
- Dimensions: 12.00 x 15.00
Bedroom 2
- Description: 6'9' oversized lighted closet
- Level: Main
- Area: 130 Square Feet
- Dimensions: 10.00 x 13.00
Bedroom 3
- Description: Twin closets
- Level: Main
- Area: 130 Square Feet
- Dimensions: 10.00 x 13.00
Bedroom 4
- Description: Patio doors to pool deck
- Level: Main
- Area: 130 Square Feet
- Dimensions: 10.00 x 13.00
Primary bathroom
- Description: Oversized shower and access to pool
- Level: Main
Bathroom 2
- Description: Owner's bath + walk in closet
- Level: Main
Dining room
- Description: Patio doors to pool deck
- Level: Main
- Area: 100 Square Feet
- Dimensions: 10.00 x 10.00
Kitchen
- Description: plus 16 x 6
- Level: Main
- Area: 108 Square Feet
- Dimensions: 9.00 x 12.00
Living room
- Level: Main
- Area: 266 Square Feet
- Dimensions: 14.00 x 19.00
Other
- Description: 2 car garage
- Level: Main
- Area: 480 Square Feet
- Dimensions: 20.00 x 24.00
Heating
- Central, Electric, Heat Pump, Hot Water
Cooling
- Central Air
Appliances
- Included: Refrigerator, Microwave, Induction Cooktop, Ice Maker, Electric Oven, Electric Cooktop, Double Oven, Convection Oven
- Laundry: Electric Dryer Hookup, In Garage, Sink, Washer Hookup
Features
- Built-in Features, Ceiling Fan(s), Eat-in Kitchen, Kitchen Island, Open Floorplan, Primary Bathroom - Tub with Shower, Split Bedrooms, Walk-In Closet(s)
- Flooring: Tile
- Doors: Impact Windows
Interior area
- Total structure area: 2,894
- Total interior livable area: 1,632 sqft
Property
Parking
- Total spaces: 2
- Parking features: Garage, Garage Door Opener
- Garage spaces: 2
Features
- Levels: One
- Stories: 1
- Patio & porch: Covered, Patio, Screened
- Exterior features: Outdoor Shower
- Pool features: In Ground, Fenced, Screen Enclosure
- Fencing: Back Yard,Fenced,Full,Vinyl
- Has view: Yes
- View description: Golf Course, Pool
Lot
- Size: 7,840 Square Feet
- Dimensions: 72.0 ft x 110.0 ft
- Features: On Golf Course
Details
- Parcel number: 534008050030
- Zoning description: Residential
Construction
Type & style
- Home type: SingleFamily
- Architectural style: Ranch
- Property subtype: Single Family Residence, Residential
Materials
- Block, Brick Veneer
- Foundation: Slab
- Roof: Shingle
Condition
- Updated/Remodeled
- New construction: No
- Year built: 1965
Utilities & green energy
- Electric: 200+ Amp Service
- Sewer: Public Sewer
- Water: Public
- Utilities for property: Cable Available, Electricity Connected, Sewer Connected, Water Available
Community & HOA
Community
- Security: Security System Leased, Smoke Detector(s)
- Subdivision: Fairway Estates
HOA
- Has HOA: No
Location
- Region: Daytona Beach
Financial & listing details
- Price per square foot: $214/sqft
- Tax assessed value: $229,916
- Annual tax amount: $3,323
- Date on market: 10/9/2025
- Listing terms: Cash,Conventional,FHA,VA Loan
- Electric utility on property: Yes
- Road surface type: Asphalt
Price history
| Date | Event | Price |
|---|---|---|
| 1/13/2026 | Sold | $349,000-5.7%$214/sqft |
Source:  DBAMLS #1218689 Report a problem DBAMLS #1218689 Report a problem | ||
| 12/4/2025 | Pending sale | $369,900$227/sqft |
Source: DBAMLS #1218689 Report a problem | ||
| 11/14/2025 | Price change | $369,900-7.5%$227/sqft |
Source: DBAMLS #1218689 Report a problem | ||
| 10/9/2025 | Listed for sale | $399,900+45.4%$245/sqft |
Source: DBAMLS #1218689 Report a problem | ||
| 6/15/2021 | Sold | $275,000$169/sqft |
Source: DBAMLS #1082456 Report a problem | ||
| 4/8/2021 | Pending sale | $275,000+22.2%$169/sqft |
Source: DBAMLS #1082456 Report a problem | ||
| 1/21/2019 | Listing removed | $225,000$138/sqft |
Source: BHHS RESULTS REALTY #O5754294 Report a problem | ||
| 1/2/2019 | Listed for sale | $225,000+21.6%$138/sqft |
Source: BHHS RESULTS REALTY #O5754294 Report a problem | ||
| 10/1/2017 | Listing removed | $185,000$113/sqft |
Source: Daytona Beach #1031102 Report a problem | ||
| 9/21/2017 | Listed for sale | $185,000$113/sqft |
Source: Daytona Beach #1031102 Report a problem | ||
| 9/21/2017 | Pending sale | $185,000+6.2%$113/sqft |
Source: Daytona Beach #1031102 Report a problem | ||
| 8/28/2017 | Sold | $174,250-5.8%$107/sqft |
Source: DBAMLS #1031102 Report a problem | ||
| 7/2/2017 | Listed for sale | $185,000+32.2%$113/sqft |
Source: Daytona Beach #1031102 Report a problem | ||
| 7/16/2013 | Sold | $139,900$86/sqft |
Source: Public Record Report a problem | ||
| 6/18/2013 | Listed for sale | $139,900+832.7%$86/sqft |
Source: Realty Pros Assured #545629 Report a problem | ||
| 6/8/2011 | Sold | $15,000$9/sqft |
Source: Public Record Report a problem | ||
Public tax history
| Year | Property taxes | Tax assessment |
|---|---|---|
| 2025 | $3,370 +1.4% | $229,916 +1.7% |
| 2024 | $3,323 +4.8% | $225,969 +3% |
| 2023 | $3,172 -6.2% | $219,388 -4% |
| 2022 | $3,380 | $228,461 +83.9% |
| 2021 | -- | $124,261 +1.4% |
| 2020 | $942 | $122,545 +2.3% |
| 2019 | $942 +7.4% | $119,790 +1.9% |
| 2018 | $877 +1.9% | $117,556 -7.4% |
| 2017 | $861 -68% | $126,936 +4.7% |
| 2016 | $2,692 -0.3% | $121,210 +8.9% |
| 2015 | $2,699 +10.8% | $111,254 +7.8% |
| 2014 | $2,436 | $103,242 +15.7% |
| 2013 | -- | $89,196 +0.9% |
| 2012 | -- | $88,363 -21.4% |
| 2011 | -- | $112,445 +20.9% |
| 2010 | -- | $92,979 +2.7% |
| 2009 | -- | $90,535 +3.1% |
| 2007 | -- | $87,811 -0.5% |
| 2006 | -- | $88,239 +6.1% |
| 2005 | -- | $83,174 +3% |
| 2004 | -- | $80,751 +1.9% |
| 2003 | -- | $79,245 +2.4% |
| 2002 | -- | $77,388 +1.6% |
| 2001 | -- | $76,170 +3% |
| 2000 | -- | $73,952 |
Find assessor info on the county website
Neighborhood: 32114
Nearby homes
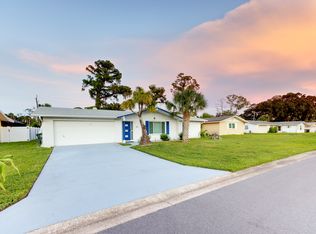
- $291,0003 bd2 ba1.7k sqft1313 Golfview Dr, Daytona Beach, FL 32114Off Market
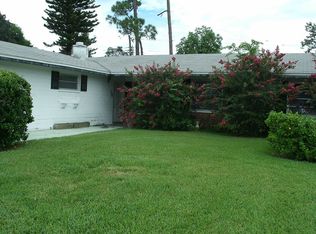
- $243,5003 bd2 ba1.5k sqft1305 Golfview Dr, Daytona Beach, FL 32114Off Market
- $308,5003 bd2 ba2.6k sqft1317 Golfview Dr, Daytona Beach, FL 32114Off Market

- $298,9003 bd2 ba2.8k sqft1301 Golfview Dr, Daytona Beach, FL 32114Off Market
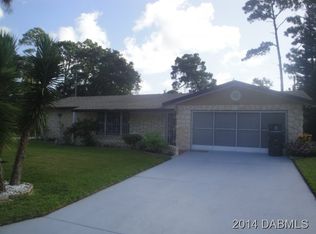
- $298,0003 bd2 ba1.4k sqft1306 Golfview Dr, Daytona Beach, FL 32114For Sale
- $305,0003 bd2 ba1.5k sqft1308 Golfview Dr, Daytona Beach, FL 32114Sold
- $222,3003 bd2 ba1.2k sqft1304 Golfview Dr, Daytona Beach, FL 32114Off Market
- $252,9003 bd2 ba1.5k sqft1321 Golfview Dr, Daytona Beach, FL 32114Off Market
Nearby schools
GreatSchools rating
- 2/10Turie T. Small Elementary SchoolGrades: PK-5Distance: 0.9 mi
- 4/10Campbell Middle SchoolGrades: 6-8Distance: 1 mi
- 4/10Mainland High SchoolGrades: 9-12Distance: 2.1 mi
Schools provided by the listing agent
- Middle: Campbell
- High: Mainland
Source: DBAMLS. This data may not be complete. We recommend contacting the local school district to confirm school assignments for this home.
Get a cash offer in 3 minutes
Find out how much your home could sell for in as little as 3 minutes with a no-obligation cash offer.
Estimated market value
$346,000
Get a cash offer in 3 minutes
Find out how much your home could sell for in as little as 3 minutes with a no-obligation cash offer.
Estimated market value
$346,000
- Florida
- Volusia County
- Daytona Beach
- 32114
- 1309 Golfview Dr
Nearby cities
Nearby zip codes
Other Daytona Beach Topics
