New Year. New Price. New Beginnings at 1309 SW Graystone Drive, Grain Valley, MO. Start the year right in this stunning, move-in-ready ranch-style home where comfort, style, and thoughtful design come together seamlessly. This meticulously remodeled 4-bedroom, 3-bath home shines with fresh interior paint, beautiful new LVP flooring, and beautiful finishes throughout. The gourmet kitchen features granite countertops and stainless steel appliances, opening effortlessly to inviting living and dining spaces ideal for everyday living and entertaining. Retreat to the spa-inspired primary suite—a true sanctuary to recharge and unwind. The finished walkout basement offers exceptional flexibility for gatherings, recreation, or extended living space, while main-floor laundry and a dedicated home office add everyday convenience. Step outside to enjoy a spacious deck, covered patio, and cozy fire pit area—perfect for relaxing evenings year-round. With a two-car attached garage, ample storage, and a newly improved price, this home is truly turnkey and ready to welcome its next chapter. Don’t miss this opportunity—schedule your private showing today and begin the New Year exactly where you belong.
Sold
Price Unknown
1309 Graystone Cir, Grain Valley, MO 64029
4beds
3,236sqft
Single Family Residence
Built in 2001
0.31 Acres Lot
$345,300 Zestimate®
$--/sqft
$2,680 Estimated rent
Home value
$345,300
$311,000 - $383,000
$2,680/mo
Zestimate® history
Owner options
List your home for rent
$2,680/mo
Rent Zestimate®
Find your next renter with Zillow Rental Manager. Plus, with online applications, you can quickly screen prospective tenants – for free.
$2,680/mo
Rent Zestimate®
Refinance and save
Refinancing to a lower rate could help reduce your monthly payments and save thousands over the life of the loan.
Explore your selling options
Work with a Zillow partner agent
Leverage their expertise and Zillow's premium Showcase listings to get your home seen by more buyers.
Get startedList with your own agent
Get your home in front of millions of buyers by listing it on Zillow.
Learn how to do itSell it yourself
Take full control of how buyers see your home on Zillow by listing For Sale by Owner (FSBO).
List your homeWhat's special
Cozy fire pit areaGranite countertopsTwo-car attached garageFresh interior paintBeautiful finishes throughoutStainless steel appliancesSpa-inspired primary suite
Zillow last checked:
Listing updated:
Listed by:
Kimberly Killian 816-830-2907,
Realty Platinum Professionals
Bought with:
Gena Lewis, 2022010927
Keller Williams Platinum Prtnr
Source: Heartland MLS as distributed by MLS GRID,MLS#: 2579860
Facts & features
Interior
Bedrooms & bathrooms
- Bedrooms: 4
- Bathrooms: 3
- Full bathrooms: 3
Primary bedroom
- Level: First
Bedroom 2
- Level: First
Bedroom 3
- Level: First
Bedroom 4
- Level: Basement
Primary bathroom
- Level: First
Bathroom 2
- Level: First
Kitchen
- Level: First
Kitchen 2nd
- Level: Basement
Laundry
- Level: First
Laundry
- Level: Basement
Living room
- Level: First
Office
- Level: First
Recreation room
- Level: Basement
Heating
- Forced Air, Natural Gas
Cooling
- Electric
Appliances
- Included: Dishwasher, Exhaust Fan, Refrigerator, Stainless Steel Appliance(s)
- Laundry: Lower Level, Main Level
Features
- Pantry, In-Law Floorplan, Vaulted Ceiling(s), Walk-In Closet(s)
- Flooring: Carpet, Luxury Vinyl, Other, Tile
- Basement: Basement BR,Egress Window(s),Finished,Full,Walk-Out Access
- Number of fireplaces: 1
- Fireplace features: Gas, Living Room
Interior area
- Total structure area: 3,236
- Total interior livable area: 3,236 sqft
- Finished area above ground: 1,695
- Finished area below ground: 1,541
Property
Parking
- Total spaces: 2
- Parking features: Attached
- Attached garage spaces: 2
Features
- Patio & porch: Deck, Porch
- Spa features: Bath
Lot
- Size: 0.31 Acres
- Features: City Lot, Cul-De-Sac
Details
- Parcel number: 41140032600000000
- Special conditions: Real Estate Owned
Construction
Type & style
- Home type: SingleFamily
- Architectural style: Traditional
- Property subtype: Single Family Residence
Materials
- Brick Trim, Frame
- Roof: Composition
Condition
- Year built: 2001
Utilities & green energy
- Sewer: Public Sewer
- Water: Public
Community & HOA
Community
- Subdivision: Sni-A-Bar Farms West
HOA
- Has HOA: No
Location
- Region: Grain Valley
Financial & listing details
- Annual tax amount: $6,135
- Date on market: 10/10/2025
- Listing terms: Cash,Conventional,FHA,VA Loan
- Exclusions: As Is, Where Is
- Ownership: Other
Price history
| Date | Event | Price |
|---|---|---|
| 2/5/2026 | Sold | -- |
Source:  Heartland MLS as distributed by MLS GRID #2579860 Report a problem Heartland MLS as distributed by MLS GRID #2579860 Report a problem | ||
Public tax history
Tax history is unavailable.
Neighborhood: 64029
Nearby homes
- $--4 bd3 ba1.6k sqft1309 SW Graystone Cir, Grain Valley, MO 64029Sold

- $330,1003 bd3 ba1.4k sqft1313 SW Graystone Cir, Grain Valley, MO 64029Off Market
- $395,0004 bd3 ba2.5k sqft1305 SW Graystone Cir, Grain Valley, MO 64029Pending

- $335,5003 bd2 ba2.2k sqft1301 Graystone Cir, Grain Valley, MO 64029Off Market
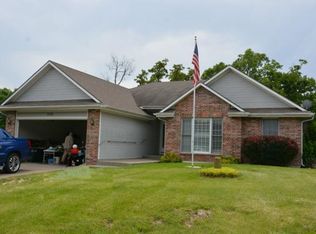
- $339,3003 bd2 ba1.5k sqft1301 SW Graystone Cir, Grain Valley, MO 64029Off Market
- $401,0004 bd4 ba2.6k sqft1317 SW Graystone Cir, Grain Valley, MO 64029Off Market
- $--4 bd3 ba1.9k sqft1304 SW Graystone Cir, Grain Valley, MO 64029Sold
- $337,7003 bd3 ba2.1k sqft1321 SW Graystone Cir, Grain Valley, MO 64029Off Market
Nearby schools
GreatSchools rating
- 5/10Sni-A-Bar Elementary SchoolGrades: K-5Distance: 1.2 mi
- 9/10Grain Valley Middle SchoolGrades: 6-8Distance: 0.8 mi
- 9/10Grain Valley High SchoolGrades: 9-12Distance: 1.2 mi
Schools provided by the listing agent
- Elementary: Sni-A-Bar
- Middle: Grain Valley North
- High: Grain Valley
Source: Heartland MLS as distributed by MLS GRID. This data may not be complete. We recommend contacting the local school district to confirm school assignments for this home.
Get a cash offer in 3 minutes
Find out how much your home could sell for in as little as 3 minutes with a no-obligation cash offer.
Estimated market value
$345,300
Get a cash offer in 3 minutes
Find out how much your home could sell for in as little as 3 minutes with a no-obligation cash offer.
Estimated market value
$345,300
- Missouri
- Jackson County
- Grain Valley
- 64029
- 1309 Graystone Cir
Nearby cities
Nearby zip codes
Other Grain Valley Topics
