This custom-quality, built lakeside home offers the perfect blend of luxury and comfort. Privately nestled among trees on the shore of desirable Great Moose Lake, this spacious home offers privacy, comfortable living, outdoor and lake recreation. Designed with easy maintenance in mind without compromising quality and elegance. 3 ensuites, a studio, and a great room with a fireplace, kitchenette, and patio access make this space flexible for a guest suite or entertaining. A large kitchen would please any chef with a gas cooktop, double ovens, a center island, and more. The office could support any working professional from home; the screened porch, patio, and screened picnic area near your beach provide enjoyment for a BBQ, solitude, get-togethers, relaxation, water activities, and other outdoor recreation. The beach offers easy access for a swim, kayak, or just dangling your toes in the clear, pristine water while sipping your favorite beverage, listening to the loons, and taking in the beautiful lake scenery with a backdrop of rolling hills and mountains. There is an attached garage and garage space on the lower level (for easy equipment storage). The additional detached garage gives plenty of space for vehicles and toys. Discreetly hidden from road and lake, yet the generous windowed walls bring a bounty of natural light and views of nature's surroundings. The landscaping allows minimal yard work yet handsomely embraces the home and has its own irrigation. High-speed internet brings the modern world to you while you enjoy privacy and solitude. The on-demand generator gives peace of mind if there are power outages. Snowmobile trails are nearby, and Olympic skiing is just about an hour away. Within 1 1/2 hours, you could be at the coast to visit quaint towns or national parks. Great Moose is over 3500 acres and 51' deep, lending boating, fishing, and other watersport opportunities. The large conservation area across the lake will preserve your view.
Closed
$965,000
1309 Great Moose Drive, Hartland, ME 04943
4beds
4,000sqft
Single Family Residence
Built in 2001
2.26 Acres Lot
$1,002,800 Zestimate®
$241/sqft
$3,386 Estimated rent
Home value
$1,002,800
Estimated sales range
Not available
$3,386/mo
Zestimate® history
Owner options
List your home for rent
$3,386/mo
Rent Zestimate®
Find your next renter with Zillow Rental Manager. Plus, with online applications, you can quickly screen prospective tenants – for free.
$3,386/mo
Rent Zestimate®
Refinance and save
$5,013/mo
Est. payment
Refinancing to a lower rate could help reduce your monthly payments and save thousands over the life of the loan.
$5,013/mo
Est. payment
Explore your selling options
Work with a Zillow partner agent
Leverage their expertise and Zillow's premium Showcase listings to get your home seen by more buyers.
Get startedList with your own agent
Get your home in front of millions of buyers by listing it on Zillow.
Learn how to do itSell it yourself
Take full control of how buyers see your home on Zillow by listing For Sale by Owner (FSBO).
List your homeWhat's special
Center islandDouble ovensGas cooktopLakeside homeNatural lightGenerous windowed wallsScreened picnic area
Zillow last checked:
Listing updated:
Listed by:
NextHome Experience
Bought with:
Non MREIS Agency
Source: Maine Listings,MLS#: 1628231
Facts & features
Interior
Bedrooms & bathrooms
- Bedrooms: 4
- Bathrooms: 4
- Full bathrooms: 3
- 1/2 bathrooms: 1
Primary bedroom
- Features: Closet, Double Vanity, Full Bath, Separate Shower, Soaking Tub, Walk-In Closet(s)
- Level: First
- Area: 189 Square Feet
- Dimensions: 14 x 13.5
Bedroom 2
- Features: Closet, Double Vanity, Full Bath, Separate Shower, Suite, Walk-In Closet(s)
- Level: First
- Area: 142.8 Square Feet
- Dimensions: 12 x 11.9
Bedroom 3
- Features: Full Bath, Walk-In Closet(s)
- Level: Basement
- Area: 196 Square Feet
- Dimensions: 14 x 14
Bedroom 4
- Features: Closet
- Level: Basement
- Area: 196 Square Feet
- Dimensions: 14 x 14
Dining room
- Features: Dining Area, Vaulted Ceiling(s)
- Level: First
- Area: 202.8 Square Feet
- Dimensions: 15.6 x 13
Family room
- Level: First
- Area: 240 Square Feet
- Dimensions: 16 x 15
Great room
- Features: Built-in Features, Gas Fireplace
- Level: Basement
- Area: 448 Square Feet
- Dimensions: 28 x 16
Kitchen
- Features: Vaulted Ceiling(s)
- Level: First
- Area: 241.5 Square Feet
- Dimensions: 21 x 11.5
Laundry
- Features: Built-in Features
- Level: First
- Area: 123.3 Square Feet
- Dimensions: 13.7 x 9
Living room
- Features: Gas Fireplace, Vaulted Ceiling(s)
- Level: First
- Area: 255 Square Feet
- Dimensions: 17 x 15
Office
- Features: Built-in Features
- Level: First
- Area: 135 Square Feet
- Dimensions: 15 x 9
Other
- Level: Basement
- Area: 254.4 Square Feet
- Dimensions: 15.9 x 16
Heating
- Hot Water, Radiant
Cooling
- None
Appliances
- Included: Cooktop, Dishwasher, Dryer, Microwave, Refrigerator, Wall Oven, Washer, Other
- Laundry: Built-Ins
Features
- 1st Floor Primary Bedroom w/Bath, Bathtub, Pantry, Shower, Storage, Walk-In Closet(s), Primary Bedroom w/Bath
- Flooring: Tile
- Basement: Interior Entry,Finished,Full
- Number of fireplaces: 2
Interior area
- Total structure area: 4,000
- Total interior livable area: 4,000 sqft
- Finished area above ground: 2,300
- Finished area below ground: 1,700
Property
Parking
- Total spaces: 3
- Parking features: Concrete, 5 - 10 Spaces, On Site, Garage Door Opener, Detached, Heated Garage
- Attached garage spaces: 3
Features
- Patio & porch: Deck, Patio, Porch
- Has view: Yes
- View description: Scenic
- Body of water: Great Moose
- Frontage length: Waterfrontage: 390,Waterfrontage Owned: 390
Lot
- Size: 2.26 Acres
- Features: Irrigation System, Other, Rural, Rolling Slope, Landscaped, Wooded
Details
- Parcel number: HRLNM026L003
- Zoning: residential shore
- Other equipment: Generator, Internet Access Available
Construction
Type & style
- Home type: SingleFamily
- Architectural style: Contemporary,Ranch
- Property subtype: Single Family Residence
Materials
- Wood Frame, Vinyl Siding
- Roof: Metal
Condition
- Year built: 2001
Utilities & green energy
- Electric: On Site, Circuit Breakers, Generator Hookup, Underground
- Sewer: Private Sewer, Septic Design Available
- Water: Private, Well
Community & HOA
Location
- Region: Hartland
Financial & listing details
- Price per square foot: $241/sqft
- Tax assessed value: $611,290
- Annual tax amount: $9,087
- Date on market: 6/26/2025
- Electric utility on property: Yes
- Road surface type: Gravel, Paved
Price history
| Date | Event | Price |
|---|---|---|
| 9/5/2025 | Sold | $965,000-1%$241/sqft |
Source:  Maine Listings #1628231 Report a problem Maine Listings #1628231 Report a problem | ||
| 7/21/2025 | Pending sale | $975,000$244/sqft |
Source:  NextHome #1628231 Report a problem NextHome #1628231 Report a problem | ||
| 7/21/2025 | Contingent | $975,000$244/sqft |
Source: Maine Listings #1628231 Report a problem | ||
| 6/26/2025 | Listed for sale | $975,000$244/sqft |
Source: Maine Listings #1628231 Report a problem | ||
Public tax history
| Year | Property taxes | Tax assessment |
|---|---|---|
| 2024 | $9,475 +2.7% | $611,290 +17% |
| 2023 | $9,222 -5% | $522,470 +12% |
| 2022 | $9,703 -4.6% | $466,490 |
| 2021 | $10,169 -1.8% | $466,490 |
| 2020 | $10,356 -1.8% | $466,490 |
| 2019 | $10,543 | $466,490 |
| 2018 | $10,543 | $466,490 |
| 2017 | $10,543 +22.2% | $466,490 |
| 2016 | $8,630 -2.6% | $466,490 |
| 2015 | $8,863 +4.2% | $466,490 +1.4% |
| 2014 | $8,508 +37% | $459,880 +78.4% |
| 2013 | $6,212 | $257,767 |
Find assessor info on the county website
Neighborhood: 04943
Nearby homes
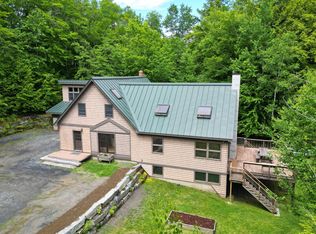
- $876,0004 bd4 ba3.1k sqft1279 Great Moose Dr, Hartland, ME 04943Sold
- $349,500-- bd-- ba-- sqft1221 Great Moose Dr, Hartland, ME 04943Off Market
- $450,000-- bd-- ba-- sqft1399 Great Moose Dr, Hartland, ME 04943Sold
- $265,6003 bd2 ba-- sqft1417 Great Moose Dr, Hartland, ME 04943Off Market
- $--1.86 AcresLot 2-8&9 Great Moose Drive,, Hartland, ME 04943Off Market
- $1,6002 bd1 ba1.2k sqft1193 Great Moose Dr, Hartland, ME 04943For Rent
- $160,000-- bd-- ba-- sqft1193 Great Moose Dr, Hartland, ME 04943Sold
- $202,7001 bd1 ba448 sqft1191 Great Moose Dr, Hartland, ME 04943Off Market
Nearby schools
GreatSchools rating
- 3/10Somerset Elementary SchoolGrades: PK-4Distance: 3.7 mi
- 3/10Nokomis Regional Middle SchoolGrades: 5-8Distance: 10.7 mi
- 5/10Nokomis Regional High SchoolGrades: 9-12Distance: 10.7 mi


Get pre-qualified for a loan
At Zillow Home Loans, we can pre-qualify you in as little as 5 minutes with no impact to your credit score.An equal housing lender. NMLS #10287.
- Maine
- Somerset County
- Hartland
- 04943
- 1309 Great Moose Drive
Nearby cities
Nearby zip codes
Other Hartland Topics
