Skip main navigation
Off market
  • $1,134,800

    1309 Hackberry Ct, Libertyville, IL 60048

    5beds
    3,466sqft
    SingleFamily
    Built in 2002
    0.38 Acres Lot
    $1,134,800 Zestimate®
    $327/sqft
    $6,781 Estimated rent

    Home value

    $1,134,800

    $1.06M - $1.23M

    $6,781/mo

    Zestimate® history
    Loading
    Loading...

    Owner options

    List your home for rent

    $6,781/mo

    Rent Zestimate®

    Find your next renter with Zillow Rental Manager. Plus, with online applications, you can quickly screen prospective tenants – for free.

    Learn more

    $6,781/mo

    Rent Zestimate®

    Refinance and save

    $7,276/mo

    Est. payment

    Refinancing to a lower rate could help reduce your monthly payments and save thousands over the life of the loan.

    See today's rates

    $7,276/mo

    Est. payment

    Explore your selling options

    Work with a Zillow partner agent

    Leverage their expertise and Zillow's premium Showcase listings to get your home seen by more buyers.

    Get started

    List with your own agent

    Get your home in front of millions of buyers by listing it on Zillow.

    Learn how to do it

    Sell it yourself

    Take full control of how buyers see your home on Zillow by listing For Sale by Owner (FSBO).

    List your home

    What's special

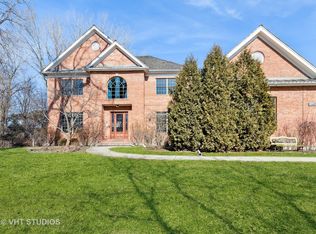
    "Get in by the holidays - Celebrate in this beautiful and spacious 4/5 bed move- in ready home. Lots to love. " FRESHLY updated white kitchen in this spectacular home. Situated on a generous lot in a quiet cul-de-sac this property exudes curb appeal with all of its architectural detail. You will feel the warmth of this home upon entering the two-story foyer highlighted by an open hardwood staircase with white risers and wrought iron spindles. The hardwood floors throughout the first level, upstairs hall and master bedroom are perfectly accented by white crown moldings and wainscoting. French doors lead to the first floor office featuring an attractive bay window. Across the foyer is an even more dramatic bay window in the living and dining room combination. Gorgeous backyard views can be found from the well-appointed kitchen featuring Subzero refrigerator, double ovens, gas stovetop with grill, breakfast island and huge walk-in pantry. The generous breakfast seating area overlooks the spacious family room with its eye-catching stone fireplace. It is hard to overlook the beautiful deck from the wall of windows. Outside you can enjoy many evenings and weekends eating at the table or chatting around the various seating areas. The first floor would not be complete without the laundry room conveniently located off the immaculate 3 car garage with bonus epoxy flooring and the tastefully updated powder room. The second floor is just as impressive. The master en suite has been recently remodeled. There is a cozy sitting area to relax in, 2 walk-in closets, a linen closet and a stunning bath with 2 shower heads, soaking tub and dual vanity with tons of storage. Rounding out the second floor are 3 additional generously sized bedrooms. One bedroom has its own full bath and the other 2 share a jack-n-jill bathroom. Wait! There is still more to see! The fully finished lower level provides a 5th bedroom and the 4th full bath in addition to more living space to entertain, play games or watch your favorite movie or sporting event plus plenty of storage space. All of this walking distance to Paul Neal Park with a playground, soccer fields, tennis courts and path leading your way towards the vibrant downtown Libertyville!

    This property is off market, which means it's not currently listed for sale or rent on Zillow. This may be different from what's available on other websites or public sources.

    Facts & features

    Interior

    Bedrooms & bathrooms
    • Bedrooms: 5
    • Bathrooms: 5
    • Full bathrooms: 4
    • 1/2 bathrooms: 1
    Heating
    • Forced air, Gas
    Cooling
    • Central
    Appliances
    • Included: Dishwasher, Dryer, Refrigerator, Washer
    Features
    • Flooring: Carpet, Hardwood
    • Basement: Finished
    • Has fireplace: Yes
    Interior area
    • Total interior livable area: 3,466 sqft

    Property

    Parking
    • Total spaces: 3
    • Parking features: Garage - Attached
    Features
    • Exterior features: Stucco, Brick
    Lot
    • Size: 0.38 Acres
    Details
    • Parcel number: 1108310028

    Construction

    Type & style
    • Home type: SingleFamily
    Materials
    • Roof: Other
    Condition
    • Year built: 2002

    Utilities & green energy

    • Sewer: Sewer-Public

    Community & neighborhood

    Location
    • Region: Libertyville

    HOA & financial

    HOA
    • Has HOA: Yes
    • HOA fee: $20 monthly

    Other

    Other facts
    • Air Conditioning: Central Air
    • 2nd Bedroom Level: 2nd Level
    • Dining Room: Separate
    • Exterior Building Type: Brick, Cedar, Stucco
    • Foundation: Concrete
    • Heat/Fuel: Gas, Forced Air
    • Sewer: Sewer-Public
    • Water: Public
    • Listing Type: Exclusive Right To Sell
    • Assessment Includes: Common Insurance
    • Master Bedroom Level: 2nd Level
    • Parking Type: Garage
    • Tax Exemptions: Homeowner
    • Addtl Room 1 Level: Main Level
    • Dining Room Level: Main Level
    • Equipment: Ceiling Fan, CO Detectors, Sump Pump
    • Kitchen Type: Eating Area-Breakfast Bar, Eating Area-Table Space, Island, Pantry-Walk-in
    • Kitchen Level: Main Level
    • Living Room Level: Main Level
    • Kitchen Flooring: Hardwood
    • Living Room Flooring: Hardwood
    • 3rd Bedroom Level: 2nd Level
    • Dining Room Flooring: Hardwood
    • Other Information: School Bus Service
    • Master Bedroom Flooring: Hardwood
    • Basement Bathrooms (Y/N): Yes
    • Roof Type: Wood Shakes/Shingles
    • 3rd Bedroom Flooring: Carpet
    • Lot Description: Cul-de-sac
    • Addtl Room 3 Flooring: Hardwood
    • Bath Amenities: Separate Shower, Double Sink, Soaking Tub
    • Basement: Finished
    • Addtl Room 1 Flooring: Hardwood
    • Addtl Room 1 Name: Eating Area
    • Addtl Room 3 Level: Main Level
    • Addtl Room 4 Flooring: Carpet
    • Family Room Level: Main Level
    • Addtl Room 2 Flooring: Carpet
    • Fireplace Type/Details: Gas Logs
    • Family Room Flooring: Hardwood
    • 4th Bedroom Flooring: Carpet
    • Addtl Room 4 Level: Basement
    • 4th Bedroom Level: 2nd Level
    • Addtl Room 5 Level: Main Level
    • Addtl Room 2 Level: Basement
    • Addtl Room 5 Name: Foyer
    • Addtl Room 4 Name: Recreation Rm
    • Addtl Room 3 Name: Office
    • Addtl Room 5 Flooring: Hardwood
    • Addtl Room 10 Level: Not Applicable
    • Addtl Room 8 Level: Not Applicable
    • Addtl Room 9 Level: Not Applicable
    • Area Amenities: Tennis Courts, Curbs/Gutters, Street Lights, Street Paved, Sidewalks, Park/Playground
    • Frequency: Annual
    • Status: Pending
    • Addtl Room 2 Name: 5th Bdrm
    • Addtl Room 6 Level: Basement
    • Addtl Room 6 Flooring: Other
    • Addtl Room 7 Level: 2nd Level
    • Addtl Room 7 Name: Walk in Closet
    • Addtl Room 7 Flooring: Carpet
    • Addtl Room 6 Name: Storage
    • Square Feet Source: Assessor
    • Master Bedroom Bath (Y/N): Full
    • Age: 16-20 Years
    • Garage On-Site: Yes
    • Additional Rooms: Recreation Room, Storage, 5th Bedroom
    • Interior Property Features: Hardwood Floors, Vaulted/Cathedral Ceilings, 1st Floor Laundry, Walk-In Closet(s)
    • Fireplace Location: Family Room
    • Exterior Property Features: Storms/Screens, Brick Paver Patio, Deck, Fire Pit
    • Is Parking Included in Price: Yes
    • Type of House 2: 2 Stories
    • Garage Type: Attached2, Attached
    • Additional Media Type 1: Video
    • Laundry Level: Main Level
    • Additional Rooms: Foyer, Eating Area, Office, Walk In Closet
    • 2nd Bedroom Flooring: Carpet
    • Garage Ownership: Owned
    • Basement (Y/N): Full
    • Driveway: Concrete
    • Additional Media Type 2: Other Media
    • Aprox. Total Finished Sq Ft: 0
    • Total Sq Ft: 0
    • Tax Year: 2019
    • Parcel Identification Number: 11083100280000
    • Lot Dimensions: 80 X 140 X 153 X 146

    Price history

    DateEventPrice
    11/6/2020Sold$680,000-2.9%$196/sqft
    Source: MRED as distributed by MLS GRID #10830057 Report a problem
    10/7/2020Pending sale$700,000$202/sqft
    Source: @properties #10830057 Report a problem
    10/2/2020Price change$700,000-3.4%$202/sqft
    Source: @properties #10830057 Report a problem
    9/10/2020Price change$725,000-2.7%$209/sqft
    Source: @properties #10830057 Report a problem
    8/25/2020Price change$745,000-0.7%$215/sqft
    Source: @properties #10830057 Report a problem
    6/24/2020Price change$750,000-3.2%$216/sqft
    Source: Baird & Warner #10748438 Report a problem
    6/9/2020Price change$775,000-1.3%$224/sqft
    Source: Baird & Warner #10748438 Report a problem
    3/13/2020Listed for sale$785,000-4.8%$226/sqft
    Source: Baird & Warner #10666779 Report a problem
    8/28/2007Sold$825,000+13.8%$238/sqft
    Source: Public Record Report a problem
    3/7/2003Sold$725,000+291.9%$209/sqft
    Source: Public Record Report a problem
    6/17/2002Sold$185,000$53/sqft
    Source: Public Record Report a problem

    Public tax history

    YearProperty taxesTax assessment
    2024$22,272 +4.1%$346,387 +14.4%
    2023$21,395 +18.6%$302,700 +8.4%
    2022$18,045 +3.8%$279,192 +20.5%
    2021$17,377 -13.1%$231,631 -12.6%
    2020$19,989 +2.6%$265,120 +1%
    2019$19,491 -1%$262,600 -5.5%
    2018$19,695 $277,764 +3.3%
    2017$19,695 +4.2%$268,995 +5.5%
    2016$18,909 +1.1%$255,044 +7%
    2015$18,713 +0.3%$238,381 +1.4%
    2014$18,654 -0.3%$235,182 +1.1%
    2012$18,718 +3.4%$232,572 -12.7%
    2011$18,104 +1%$266,498 -4%
    2010$17,931 +3.5%$277,603 -4.6%
    2009$17,320 +3.6%$291,092 +3%
    2008$16,714 +5.3%$282,504 +4.5%
    2006$15,875 +4.3%$270,418
    2005$15,221 +3.4%--
    2004$14,721 +8.5%--
    2003$13,567 +1868.6%--
    2002$689 --
    2001-- $9,039 +2.6%
    2000$641 $8,811

    Find assessor info on the county website

    Neighborhood: 60048

    Nearby schools

    GreatSchools rating
    Schools provided by the listing agent
    • Elementary: Butterfield School
    • Middle: Highland Middle School
    • High: Libertyville High School

    Source: The MLS. This data may not be complete. We recommend contacting the local school district to confirm school assignments for this home.

    Get a cash offer in 3 minutes
    Find out how much your home could sell for in as little as 3 minutes with a no-obligation cash offer.
    Estimated market value
    $1,134,800
    Get a cash offer in 3 minutes
    Find out how much your home could sell for in as little as 3 minutes with a no-obligation cash offer.
    Estimated market value
    $1,134,800