Welcome to 1309 Hawkins Lane, where comfortable living, flexible space and a generous .54-acre setting come together in a convenient Annapolis location. This inviting 5-bedroom, 3-full-bath home offers an open-concept main living level filled with thoughtful details, including LVP flooring, recessed lighting, crown molding, wainscoting and attractive built-ins. At the heart of the home, the kitchen features granite countertops, stainless steel appliances, a gas range, a spacious island with seating and built-in cabinetry with a breakfast bar. A large window overlooking the backyard fills the space with natural light, while glass doors open directly to the upper-level deck, creating an easy connection between indoor and outdoor living. The adjoining living room features a large picture window, built-in shelving and benches, and plenty of room to gather and relax. The upper level includes three bedrooms and two full baths, including a primary bedroom with an ensuite bath and conveniently located stackable washer and dryer. The finished lower level adds exceptional versatility with a spacious family room featuring a ventless gas fireplace with brick surround, two additional bedrooms and a third full bath. With five bedrooms in all, there is plenty of flexibility for guest accommodations, a home office, fitness space or whatever best suits your lifestyle. An unfinished utility and storage area provides additional functionality with extra washer/dryer and refrigerator hookups, a utility sink and direct access to the backyard. Outside, the fully fenced backyard offers plenty of room to entertain, garden, play or simply relax. Enjoy evenings around the firepit, dining on the elevated deck or taking advantage of the privacy and space afforded by more than half an acre. A private driveway, attractive carport and storage shed complete the property. Beyond the property, enjoy the sense of community found in Heritage, an established Annapolis neighborhood with a community pool and common areas. Conveniently located near shopping, dining, recreation and everything Annapolis has to offer, 1309 Hawkins Lane combines a spacious .54-acre setting, flexible living spaces and neighborhood amenities—a wonderful place to call home.
Under contract
$645,000
1309 Hawkins Ln, Annapolis, MD 21401
5beds
1,830sqft
Single Family Residence
Built in 1972
0.54 Acres Lot
$-- Zestimate®
$352/sqft
$-- HOA
What's special
Spacious island with seatingComfortable livingFlexible spaceAttractive carportOpen-concept main living levelFully fenced backyardRecessed lighting
- 20 days
- 775
- 74
Likely to sell faster than
Zillow last checked:
Listing updated:
Listed by:
Sandra K Libby 410-647-8305,
Long & Foster Real Estate, Inc. 410-263-3400,
Listing Team: Sandra K. Libby Group, Co-Listing Team: Sandra K. Libby Group,Co-Listing Agent: Margriet Mitchell 410-353-0533,
Long & Foster Real Estate, Inc.
Source: Bright MLS,MLS#: MDAA2153326
Facts & features
Interior
Bedrooms & bathrooms
- Bedrooms: 5
- Bathrooms: 3
- Full bathrooms: 3
- Main level bathrooms: 2
- Main level bedrooms: 3
Basement
- Area: 598
Heating
- Forced Air, Natural Gas
Cooling
- Central Air, Ceiling Fan(s), Electric
Appliances
- Included: Microwave, Oven/Range - Gas, Range Hood, Stainless Steel Appliance(s), Refrigerator, Washer/Dryer Stacked, Water Heater, Dishwasher, Gas Water Heater
Features
- Built-in Features, Ceiling Fan(s), Combination Kitchen/Dining, Crown Molding, Kitchen Island, Recessed Lighting, Upgraded Countertops
- Flooring: Carpet
- Basement: Walk-Out Access,Partially Finished
- Number of fireplaces: 1
- Fireplace features: Insert, Equipment
Interior area
- Total structure area: 1,830
- Total interior livable area: 1,830 sqft
- Finished area above ground: 1,232
- Finished area below ground: 598
Property
Parking
- Parking features: Driveway
- Has uncovered spaces: Yes
Accessibility
- Accessibility features: None
Features
- Levels: Split Foyer,Two
- Stories: 2
- Patio & porch: Deck, Porch
- Pool features: Community
- Fencing: Full
Lot
- Size: 0.54 Acres
Details
- Additional structures: Above Grade, Below Grade
- Parcel number: 020633005860108
- Zoning: R
- Special conditions: Standard
Construction
Type & style
- Home type: SingleFamily
- Property subtype: Single Family Residence
Materials
- Brick, Combination
- Foundation: Permanent
Condition
- New construction: No
- Year built: 1972
Utilities & green energy
- Sewer: Public Sewer
- Water: Public
Community & HOA
Community
- Features: Pool
- Subdivision: Heritage
HOA
- Has HOA: No
Location
- Region: Annapolis
- Municipality: Annapolis
Financial & listing details
- Price per square foot: $352/sqft
- Tax assessed value: $472,300
- Annual tax amount: $6,524
- Date on market: 8/20/2026
- Listing agreement: Exclusive Right To Sell
- Listing terms: FHA,Cash,Conventional,VA Loan
- Ownership: Fee Simple
Estimated market value
Not available
Estimated sales range
Not available
Not available
Price history
| Date | Event | Price |
|---|---|---|
| 9/3/2026 | Listing removed | $645,000$352/sqft |
Source:  Bright MLS #MDAA2153326 Report a problem Bright MLS #MDAA2153326 Report a problem | ||
| 8/26/2026 | Price change | $645,000-4.4%$352/sqft |
Source: Bright MLS #MDAA2153326 Report a problem | ||
| 8/20/2026 | Listed for sale | $675,000+6.8%$369/sqft |
Source: Bright MLS #MDAA2153326 Report a problem | ||
| 8/20/2024 | Sold | $632,000+9.9%$345/sqft |
Source: Bright MLS #MDAA2088438 Report a problem | ||
| 7/21/2024 | Pending sale | $575,000$314/sqft |
Source:  Long & Foster Broker Feed #MDAA2088438 Report a problem Long & Foster Broker Feed #MDAA2088438 Report a problem | ||
| 7/18/2024 | Listed for sale | $575,000+51.3%$314/sqft |
Source: Long & Foster Broker Feed #MDAA2088438 Report a problem | ||
| 4/28/2016 | Sold | $380,000-1.3%$208/sqft |
Source: Public Record Report a problem | ||
| 3/2/2016 | Pending sale | $385,000$210/sqft |
Source: Keller Williams Flagship of Maryland #AA9579873 Report a problem | ||
| 2/26/2016 | Listed for sale | $385,000$210/sqft |
Source: Keller Williams Flagship of Maryland #AA9579873 Report a problem | ||
Public tax history
| Year | Property taxes | Tax assessment |
|---|---|---|
| 2025 | $6,897 +9.5% | $455,300 +3.9% |
| 2024 | $6,298 +4.1% | $438,300 +4% |
| 2023 | $6,050 +2.6% | $421,300 +0.6% |
| 2022 | $5,898 +0.6% | $418,600 +0.6% |
| 2021 | $5,860 +0.6% | $415,900 +0.7% |
| 2020 | $5,826 +1.9% | $413,200 |
| 2019 | $5,715 +3.5% | $413,200 +4.1% |
| 2018 | $5,520 +8.8% | $396,867 +2.1% |
| 2017 | $5,073 | $388,700 +7.6% |
| 2016 | -- | $361,200 +8.2% |
| 2015 | -- | $333,700 +9% |
| 2014 | -- | $306,200 |
| 2013 | -- | $306,200 |
| 2012 | -- | $306,200 -15.2% |
| 2011 | -- | $361,110 |
| 2010 | -- | $361,110 |
| 2009 | -- | $361,110 -19.3% |
| 2008 | -- | $447,220 +20.6% |
| 2007 | -- | $370,866 +25.9% |
| 2006 | -- | $294,513 +35% |
| 2005 | -- | $218,160 +11.7% |
| 2004 | -- | $195,376 +13.2% |
| 2003 | -- | $172,593 +15.2% |
| 2002 | -- | $149,810 |
| 2001 | -- | $149,810 |
Find assessor info on the county website
Monthly payment
Est. payment
Payment breakdown
Explore the cost of this home by adjusting the details. Changes won't be saved.Climate risks
Neighborhood: 21401
Nearby schools
Schools provided by the listing agent
- District: Anne Arundel County Public Schools
Source: Bright MLS. This data may not be complete. We recommend contacting the local school district to confirm school assignments for this home.
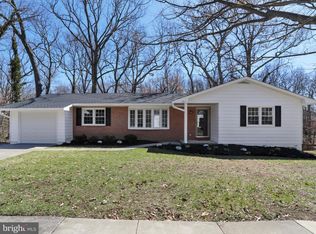
Similar homes
- $599,0004 bd3 ba1.8k sqft402 S Cherry Grove Ave, Annapolis, MD 21401For Sale
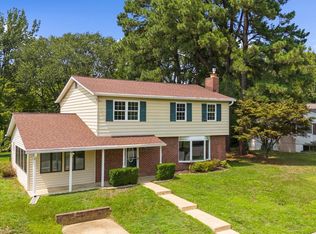
 MLS ID #MDAA2153664, Michelle Triolo, Compass. Bright MLS
 - $600,0003 bd2 ba2.2k sqft622 Wayward Dr, Annapolis, MD 21401For Sale
 MLS ID #MDAA2151236, Kim O'Connor, Coldwell Banker Realty. Bright MLS
 - $559,0004 bd3 ba1.5k sqft1424 Regent St, Annapolis, MD 21403For Sale
 MLS ID #MDAA2149718, Olga Kogan, Allfirst Realty, Inc.. Bright MLS
 - $733,0003 bd2 ba1.9k sqft852 Woodmont Rd, Annapolis, MD 21401For Sale
 MLS ID #MDAA2146498, Deb Randall, Next Step Realty. Bright MLS
 - $599,0004 bd3 ba2.2k sqft1075 Sun Valley Dr, Annapolis, MD 21409For SaleMLS ID #MDAA2154960, Debbie Savoie, Long & Foster Real Estate, Inc.. Bright MLS
- $769,9004 bd3 ba2.1k sqft278 Hillsmere Dr, Annapolis, MD 21403For SaleMLS ID #MDAA2149064, Thomas Eicher, Coldwell Banker Realty. Bright MLS
- $595,0004 bd3 ba2.1k sqft994 Hillendale Dr, Annapolis, MD 21409For SaleMLS ID #MDAA2151396, Justin Hilz, LPT Realty, LLC. Bright MLS
- $730,0003 bd2 ba2.2k sqft110 Lake View Dr, Annapolis, MD 21403For SaleMLS ID #MDAA2150070, Danielle Franz, EXP Realty, LLC. Bright MLS
- $650,0003 bd2 ba1.7k sqft777 Harmony Ave, Arnold, MD 21012For SaleMLS ID #MDAA2155308, Bobbi Farquhar, Engel & Volkers Annapolis. Bright MLS
- $750,0003 bd3 ba2k sqft907 Monroe St, Annapolis, MD 21403For SaleMLS ID #MDAA2151298, Parker Jones, Engel & Volkers Annapolis. Bright MLS
- $602,0004 bd2 ba1.9k sqft1623 Shore Dr, Edgewater, MD 21037For SaleMLS ID #MDAA2152352, Kerry O'Hara, Engel & Volkers Annapolis. Bright MLS
- $549,9005 bd2 ba1.7k sqft444 Ruth Rd, Arnold, MD 21012For SaleMLS ID #MDAA2156044, Lois Alberti, Alberti Realty, LLC. Bright MLS
- $529,9994 bd2 ba1.4k sqft1350 Ritchie Hwy, Arnold, MD 21012For SaleMLS ID #MDAA2150786, Christina Palmer, Keller Williams Flagship. Bright MLS
- $699,7213 bd2 ba2.6k sqft721 Black Forest Rd, Annapolis, MD 21409For SaleMLS ID #MDAA2154346, Mary Ann Zaruba, RE/MAX Executive. Bright MLS
- $650,0005 bd4 ba2.4k sqft10312 Buena Vista Ave, Lanham, MD 20706For SaleMLS ID #MDPG2213420, Tim Dudley, Dudley Pro Homes. Bright MLS
- $685,0002 bd2 ba1k sqft34 Pinkney St, Annapolis, MD 21401For SaleMLS ID #MDAA2145798, Alex Tower Sears, TTR Sotheby's International Realty. Bright MLS
- $595,0005 bd4 ba2.1k sqft16201 Pond Meadow Ln, Bowie, MD 20716For SaleMLS ID #MDPG2216294, Luis F Moreno, Cummings & Co. Realtors. Bright MLS
- $599,9004 bd3 ba1.9k sqft1582 Snug Harbor Rd, Shady Side, MD 20764For SaleMLS ID #MDAA2148800, Mr. Steven M Songer JR., Maryland Waterfront Properties LLC. Bright MLS
- $600,0004 bd3 ba1.8k sqft1256 Crowell Ct, Arnold, MD 21012For SaleMLS ID #MDAA2148590, Linda Padgett, CENTURY 21 New Millennium. Bright MLS
- $667,9004 bd3 ba2.3k sqft3 Belhaven Ct, Severna Park, MD 21146For SaleMLS ID #MDAA2146552, Scarlett Bowman, RE/MAX Realty Plus. Bright MLS
