Immaculate **east-facing one-story home** in the prestigious **Riverset community**—where modern luxury meets convenience! This 3-bedroom, 2-bath gem features a **bright open floor plan** with **upgraded granite countertops**, **designer tile flooring**, and a **gourmet kitchen** complete with a large island, gas cooktop, and custom cabinetry—perfect for entertaining!
The **spacious primary suite** offers a spa-like bath with dual sinks, a large walk-in shower, and an oversized walk-in closet. Thoughtful upgrades throughout include **energy-efficient windows**, **high ceilings**, and **abundant natural light** in every room.
Enjoy premium community amenities: **resort-style pool**, **central park**, **dog park**, scenic **walking trails**, and open green spaces. Zoned to top-rated schools and ideally located near **Firewheel Town Center**, **major highways**, dining, and entertainment.
This home offers **luxury, comfort, and lifestyle**—perfect for families, professionals, or anyone seeking **low-maintenance living in a vibrant master-planned community**. Don’t miss this move-in-ready beauty!
Sold
Price Unknown
1309 Haybale Ln, Garland, TX 75042
3beds
1,700sqft
Single Family Residence
Built in 2022
4,530 Square Feet Lot
$443,700 Zestimate®
$--/sqft
$2,431 Estimated rent
Home value
$443,700
$404,000 - $488,000
$2,431/mo
Zestimate® history
Owner options
List your home for rent
$2,431/mo
Rent Zestimate®
Find your next renter with Zillow Rental Manager. Plus, with online applications, you can quickly screen prospective tenants – for free.
$2,431/mo
Rent Zestimate®
Refinance and save
$187/mo
Est. payment
Refinancing to a lower rate could help reduce your monthly payments and save thousands over the life of the loan.
$187/mo
Est. payment
Explore your selling options
Work with a Zillow partner agent
Leverage their expertise and Zillow's premium Showcase listings to get your home seen by more buyers.
Get startedList with your own agent
Get your home in front of millions of buyers by listing it on Zillow.
Learn how to do itSell it yourself
Take full control of how buyers see your home on Zillow by listing For Sale by Owner (FSBO).
List your homeWhat's special
Bright open floor planHigh ceilingsResort-style poolAbundant natural lightUpgraded granite countertopsEast-facing one-story homeDesigner tile flooring
Zillow last checked:
Listing updated:
Listed by:
Todd Poor 0769287 817-890-7325,
TDRealty 817-890-7325
Bought with:
Debbie Sherrington
Dave Perry Miller Real Estate
Source: NTREIS,MLS#: 21033368
Facts & features
Interior
Bedrooms & bathrooms
- Bedrooms: 3
- Bathrooms: 2
- Full bathrooms: 2
Primary bedroom
- Features: Ceiling Fan(s), Dual Sinks, Linen Closet, Walk-In Closet(s)
- Level: First
- Dimensions: 16 x 13
Primary bedroom
- Features: Ceiling Fan(s), Walk-In Closet(s)
- Level: First
- Dimensions: 12 x 12
Bedroom
- Features: Ceiling Fan(s)
- Level: First
- Dimensions: 11 x 12
Living room
- Features: Ceiling Fan(s)
- Level: First
- Dimensions: 16 x 18
Heating
- Central, ENERGY STAR/ACCA RSI Qualified Installation, ENERGY STAR Qualified Equipment, Natural Gas
Cooling
- Attic Fan, Central Air, Ceiling Fan(s), ENERGY STAR Qualified Equipment
Appliances
- Included: Some Gas Appliances, Built-In Gas Range, Dishwasher, Electric Oven, Gas Cooktop, Disposal, Gas Oven, Gas Water Heater, Microwave, Plumbed For Gas, Vented Exhaust Fan
Features
- Decorative/Designer Lighting Fixtures, Eat-in Kitchen, Granite Counters, High Speed Internet, Kitchen Island, Multiple Master Suites, Open Floorplan, Smart Home, Cable TV, Walk-In Closet(s), Wired for Sound
- Flooring: Ceramic Tile
- Has basement: No
- Has fireplace: No
Interior area
- Total interior livable area: 1,700 sqft
Property
Parking
- Total spaces: 2
- Parking features: Alley Access, Direct Access, Door-Single, Driveway, Enclosed, Garage, Garage Door Opener, Inside Entrance, Kitchen Level, Lighted, Garage Faces Rear, Storage
- Attached garage spaces: 2
- Has uncovered spaces: Yes
Features
- Levels: One
- Stories: 1
- Patio & porch: Rear Porch, Covered
- Pool features: None
Lot
- Size: 4,530 Square Feet
Details
- Parcel number: 26628170170080000
Construction
Type & style
- Home type: SingleFamily
- Architectural style: Contemporary/Modern,Detached
- Property subtype: Single Family Residence
Condition
- Year built: 2022
Utilities & green energy
- Sewer: Public Sewer
- Water: Public
- Utilities for property: Electricity Connected, Natural Gas Available, Sewer Available, Separate Meters, Underground Utilities, Water Available, Cable Available
Community & HOA
Community
- Features: Sidewalks
- Subdivision: Riverset Ph 2
HOA
- Has HOA: Yes
- Services included: All Facilities, Association Management, Maintenance Grounds, Maintenance Structure
- HOA fee: $187 monthly
- HOA name: VCM Texas
- HOA phone: 972-612-2303
Location
- Region: Garland
Financial & listing details
- Tax assessed value: $455,260
- Annual tax amount: $10,501
- Date on market: 8/21/2025
- Cumulative days on market: 52 days
- Electric utility on property: Yes
Price history
| Date | Event | Price |
|---|---|---|
| 10/23/2025 | Sold | -- |
Source: NTREIS #21033368 Report a problem | ||
| 9/25/2025 | Pending sale | $450,000$265/sqft |
Source: NTREIS #21033368 Report a problem | ||
| 8/21/2025 | Listed for sale | $450,000+0%$265/sqft |
Source: NTREIS #21033368 Report a problem | ||
| 8/11/2025 | Listing removed | $2,750$2/sqft |
Source: Zillow Rentals Report a problem | ||
| 8/9/2025 | Listing removed | $449,900$265/sqft |
Source: NTREIS #21005988 Report a problem | ||
| 8/6/2025 | Listed for rent | $2,750-3.5%$2/sqft |
Source: Zillow Rentals Report a problem | ||
| 8/3/2025 | Price change | $449,900-1.1%$265/sqft |
Source: NTREIS #21005988 Report a problem | ||
| 7/28/2025 | Price change | $454,900-0.9%$268/sqft |
Source: NTREIS #21005988 Report a problem | ||
| 7/19/2025 | Listed for sale | $459,000-1.3%$270/sqft |
Source: NTREIS #21005988 Report a problem | ||
| 7/11/2025 | Listing removed | $2,850$2/sqft |
Source: Zillow Rentals Report a problem | ||
| 6/20/2025 | Price change | $2,850-1.7%$2/sqft |
Source: Zillow Rentals Report a problem | ||
| 6/14/2025 | Listed for rent | $2,900$2/sqft |
Source: Zillow Rentals Report a problem | ||
| 6/14/2025 | Listing removed | $465,000$274/sqft |
Source: NTREIS #20940624 Report a problem | ||
| 6/11/2025 | Price change | $465,000-2.1%$274/sqft |
Source: NTREIS #20940624 Report a problem | ||
| 5/25/2025 | Price change | $475,000-2.9%$279/sqft |
Source: NTREIS #20940624 Report a problem | ||
| 5/18/2025 | Listed for sale | $489,000$288/sqft |
Source: NTREIS #20940624 Report a problem | ||
Public tax history
| Year | Property taxes | Tax assessment |
|---|---|---|
| 2025 | $1,945 -1.2% | $455,260 -1.4% |
| 2024 | $1,970 +35.5% | $461,820 +73.2% |
| 2023 | $1,454 | $266,580 |
Find assessor info on the county website
Neighborhood: 75042
Nearby homes
- $446,6003 bd2 ba2k sqft1305 Haybale Ln, Garland, TX 75042Off Market

- $511,3004 bd3 ba2.6k sqft1313 Haybale Ln, Garland, TX 75042Off Market
- $517,0004 bd3 ba2.6k sqft1313 Haybale Ln, Garland, TX 75042Off Market
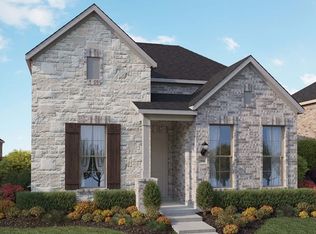
- $574,0004 bd4 ba2.7k sqft1317 Haybale Ln, Garland, TX 75042Off Market

- $456,1004 bd3 ba1.7k sqft1301 Haybale Ln, Garland, TX 75042Off Market
- $553,3004 bd3 ba2.7k sqft1321 Haybale Ln, Garland, TX 75042Off Market
- $275,8003 bd2 ba1.3k sqft1306 Goodwin Dr, Garland, TX 75042Off Market
- $--3 bd2 ba1.7k sqft1401 Haybale Ln, Garland, TX 75042Sold
Nearby schools
GreatSchools rating
- 5/10Davis Elementary SchoolGrades: PK-5Distance: 0.4 mi
- 7/10Jackson Technology CenterGrades: 6-8Distance: 0.4 mi
- 7/10North Garland High SchoolGrades: 9-12Distance: 0.8 mi
Schools provided by the listing agent
- District: Garland ISD
Source: NTREIS. This data may not be complete. We recommend contacting the local school district to confirm school assignments for this home.
Get a cash offer in 3 minutes
Find out how much your home could sell for in as little as 3 minutes with a no-obligation cash offer.
Estimated market value
$443,700
Get a cash offer in 3 minutes
Find out how much your home could sell for in as little as 3 minutes with a no-obligation cash offer.
Estimated market value
$443,700
- Texas
- Dallas County
- Garland
- 75042
- 1309 Haybale Ln
