MOTIVATED SELLER! Immaculate and move-in ready, this two-story home in sought-after Lost Creek Ranch in Allen offers 2,620 sq. ft. of well-designed living space. Situated on an interior lot, this home features 4 bedrooms, 3.5 baths, 2 dining areas, and a rear-entry 2-car garage. Recent updates include fresh neutral paint, new carpet, repainted cabinets, and a brand-new back door. The kitchen is equipped with granite countertops, white cabinetry, and stainless steel appliances, with a refrigerator included. The living area highlights warm wood flooring and plenty of natural light, while a separate dining room offers space for formal gatherings. The downstairs primary bedroom adds convenience, and the upstairs layout includes spacious secondary bedrooms plus a large game room for additional living space. Enjoy the fenced backyard with its large covered patio—ideal for outdoor dining or relaxing. Lost Creek Ranch residents have access to community amenities including a pool, lake, playground, greenbelt, and jogging trails. Conveniently located close to shopping, fine dining, and the new H-E-B, this home blends comfort, style, and an exceptional location.
Sold
Price Unknown
1309 Hazelwood Dr, Allen, TX 75002
4beds
2,620sqft
Single Family Residence
Built in 2004
6,534 Square Feet Lot
$462,700 Zestimate®
$--/sqft
$3,084 Estimated rent
Home value
$462,700
$440,000 - $486,000
$3,084/mo
Zestimate® history
Owner options
List your home for rent
$3,084/mo
Rent Zestimate®
Find your next renter with Zillow Rental Manager. Plus, with online applications, you can quickly screen prospective tenants – for free.
$3,084/mo
Rent Zestimate®
Refinance and save
$319/mo
Est. payment
Refinancing to a lower rate could help reduce your monthly payments and save thousands over the life of the loan.
$319/mo
Est. payment
Explore your selling options
Work with a Zillow partner agent
Leverage their expertise and Zillow's premium Showcase listings to get your home seen by more buyers.
Get startedList with your own agent
Get your home in front of millions of buyers by listing it on Zillow.
Learn how to do itSell it yourself
Take full control of how buyers see your home on Zillow by listing For Sale by Owner (FSBO).
List your homeWhat's special
Zillow last checked:
Listing updated:
Listed by:
Shannon Piper 0629308 940-391-5080,
Mi Real Estate Cloud d/b/a Clo 940-391-5080,
Leeza Morris 0580137 940-391-5080,
Mi Real Estate Cloud d/b/a Clo
Bought with:
Dobgima Fomune, 0764953
Texas United Realty
Source: NTREIS,MLS#: 21209033
Facts & features
Interior
Bedrooms & bathrooms
- Bedrooms: 4
- Bathrooms: 4
- Full bathrooms: 3
- 1/2 bathrooms: 1
Primary bedroom
- Features: Ceiling Fan(s), Dual Sinks, En Suite Bathroom, Garden Tub/Roman Tub, Separate Shower, Walk-In Closet(s)
- Level: First
- Dimensions: 14 x 16
Bedroom
- Features: Walk-In Closet(s)
- Level: Second
- Dimensions: 12 x 12
Bedroom
- Features: Walk-In Closet(s)
- Level: Second
- Dimensions: 14 x 12
Bedroom
- Features: Walk-In Closet(s)
- Level: Second
- Dimensions: 11 x 13
Breakfast room nook
- Features: Eat-in Kitchen, Granite Counters
- Level: First
- Dimensions: 10 x 8
Dining room
- Level: First
- Dimensions: 11 x 11
Family room
- Level: Second
- Dimensions: 25 x 14
Kitchen
- Features: Breakfast Bar, Built-in Features, Eat-in Kitchen, Granite Counters, Pantry
- Level: First
- Dimensions: 10 x 12
Laundry
- Level: First
- Dimensions: 6 x 9
Living room
- Features: Fireplace
- Level: First
- Dimensions: 15 x 16
Heating
- Central, Fireplace(s), Natural Gas
Cooling
- Central Air, Electric
Appliances
- Included: Dishwasher, Disposal, Gas Range, Microwave, Refrigerator
Features
- Decorative/Designer Lighting Fixtures, Eat-in Kitchen, Granite Counters, High Speed Internet, Cable TV, Walk-In Closet(s)
- Flooring: Carpet, Ceramic Tile
- Has basement: No
- Number of fireplaces: 1
- Fireplace features: Family Room, Gas Starter
Interior area
- Total interior livable area: 2,620 sqft
Property
Parking
- Total spaces: 2
- Parking features: Driveway, Garage Faces Rear
- Attached garage spaces: 2
Features
- Levels: Two
- Stories: 2
- Patio & porch: Covered
- Pool features: None
- Fencing: Wood
Lot
- Size: 6,534 Square Feet
- Features: Interior Lot, Landscaped, Subdivision, Sprinkler System, Few Trees
Details
- Parcel number: R81860ZZ02301
Construction
Type & style
- Home type: SingleFamily
- Architectural style: Traditional,Detached
- Property subtype: Single Family Residence
Materials
- Brick
- Foundation: Slab
- Roof: Composition
Condition
- Year built: 2004
Utilities & green energy
- Sewer: Public Sewer
- Water: Public
- Utilities for property: Electricity Available, Sewer Available, Water Available, Cable Available
Community & HOA
Community
- Features: Curbs
- Security: Smoke Detector(s)
- Subdivision: Lost Creek Ranch Ph 3
HOA
- Has HOA: Yes
- Services included: All Facilities, Association Management
- HOA fee: $319 semi-annually
- HOA name: Rti/Community Management Associates
- HOA phone: 972-943-2820
Location
- Region: Allen
Financial & listing details
- Tax assessed value: $504,080
- Annual tax amount: $8,661
- Date on market: 3/15/2026
- Cumulative days on market: 207 days
- Listing terms: Cash,Conventional,VA Loan
Price history
| Date | Event | Price |
|---|---|---|
| 7/15/2026 | Sold | -- |
Source: NTREIS #21209033 Report a problem | ||
| 5/29/2026 | Pending sale | $469,900$179/sqft |
Source: NTREIS #21209033 Report a problem | ||
| 5/24/2026 | Contingent | $469,900$179/sqft |
Source: NTREIS #21209033 Report a problem | ||
| 5/13/2026 | Listed for sale | $469,900$179/sqft |
Source: NTREIS #21209033 Report a problem | ||
| 5/13/2026 | Contingent | $469,900$179/sqft |
Source: NTREIS #21209033 Report a problem | ||
| 4/13/2026 | Price change | $469,900-1.1%$179/sqft |
Source: NTREIS #21209033 Report a problem | ||
| 4/2/2026 | Price change | $474,900-1%$181/sqft |
Source: NTREIS #21209033 Report a problem | ||
| 3/15/2026 | Price change | $479,900-1%$183/sqft |
Source: NTREIS #21209033 Report a problem | ||
| 3/4/2026 | Price change | $484,900-1%$185/sqft |
Source: NTREIS #21092127 Report a problem | ||
| 2/11/2026 | Price change | $489,900-0.8%$187/sqft |
Source: NTREIS #21092127 Report a problem | ||
| 2/2/2026 | Price change | $494,000-1%$189/sqft |
Source: NTREIS #21092127 Report a problem | ||
| 1/6/2026 | Price change | $499,000-2.1%$190/sqft |
Source: NTREIS #21092127 Report a problem | ||
| 12/31/2025 | Price change | $509,900-1%$195/sqft |
Source: NTREIS #21092127 Report a problem | ||
| 10/25/2025 | Listed for sale | $514,900+56.1%$197/sqft |
Source: NTREIS #21092127 Report a problem | ||
| 6/19/2020 | Listing removed | $2,100$1/sqft |
Source: Mi Real Estate Cloud d/b/a Cloud Realty #14365158 Report a problem | ||
| 6/13/2020 | Listed for rent | $2,100$1/sqft |
Source: Mi Real Estate Cloud d/b/a Cloud Realty #14365158 Report a problem | ||
| 5/16/2019 | Listing removed | $2,100$1/sqft |
Source: Cloud Realty Report a problem | ||
| 5/2/2019 | Listed for rent | $2,100$1/sqft |
Source: Mi Real Estate Cloud d/b/a Cloud Realty #14079380 Report a problem | ||
| 4/9/2019 | Listing removed | $329,900$126/sqft |
Source: Fathom Realty #14011168 Report a problem | ||
| 3/13/2019 | Pending sale | $329,900$126/sqft |
Source: Fathom Realty #14011168 Report a problem | ||
| 2/22/2019 | Price change | $329,900-1.5%$126/sqft |
Source: Fathom Realty #14011168 Report a problem | ||
| 2/15/2019 | Price change | $334,900-4.3%$128/sqft |
Source: Fathom Realty #14011168 Report a problem | ||
| 1/27/2019 | Listed for sale | $349,900$134/sqft |
Source: Fathom Realty #14011168 Report a problem | ||
Public tax history
| Year | Property taxes | Tax assessment |
|---|---|---|
| 2025 | $8,931 +3.1% | $504,080 +3.2% |
| 2024 | $8,661 +0.3% | $488,250 +1.3% |
| 2023 | $8,636 +0.6% | $481,874 +11.4% |
| 2022 | $8,588 +20.6% | $432,570 +29.1% |
| 2021 | $7,122 +0.8% | $334,971 +2.9% |
| 2020 | $7,069 +2.2% | $325,557 -1.9% |
| 2019 | $6,918 -5% | $331,902 -0.5% |
| 2018 | $7,280 +17.7% | $333,419 +6.5% |
| 2017 | $6,186 | $313,005 +11.6% |
| 2016 | $6,186 +14.3% | $280,427 +11.8% |
| 2015 | $5,414 | $250,925 +10.2% |
| 2014 | $5,414 | $227,730 +8.5% |
| 2013 | -- | $209,809 +5.3% |
| 2012 | -- | $199,303 -1% |
| 2011 | -- | $201,253 +2.9% |
| 2010 | -- | $195,666 -0.8% |
| 2009 | -- | $197,266 -5.2% |
| 2008 | -- | $208,192 -9.2% |
| 2007 | -- | $229,278 +22.7% |
| 2006 | -- | $186,867 +51.3% |
| 2005 | -- | $123,500 |
Find assessor info on the county website
Neighborhood: Lost Creek Ranch
Nearby homes
- $391,7003 bd2 ba1.7k sqft1311 Hazelwood Dr, Allen, TX 75002Off Market
- $402,7004 bd2 ba1.9k sqft1307 Hazelwood Dr, Allen, TX 75002Off Market
- $--3 bd2 ba1.9k sqft1313 Hazelwood Dr, Allen, TX 75002Sold
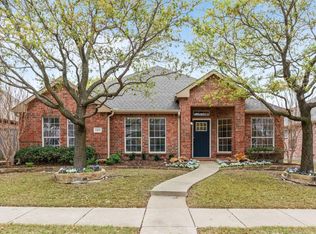
- $430,7003 bd2 ba2.1k sqft1305 Hazelwood Dr, Allen, TX 75002Off Market

- $544,0005 bd3 ba3.1k sqft1212 Vineyard Dr, Allen, TX 75002Off Market
- $585,3005 bd4 ba3.5k sqft1214 Vineyard Dr, Allen, TX 75002Off Market
- $525,1005 bd3 ba3.5k sqft1210 Vineyard Dr, Allen, TX 75002Off Market
- $399,3004 bd2 ba1.8k sqft1315 Hazelwood Dr, Allen, TX 75002Off Market
Nearby schools
GreatSchools rating
- 9/10James And Margie Marion Elementary SchoolGrades: K-6Distance: 0.5 mi
- 10/10Walter & Lois Curtis Middle SchoolGrades: 7-8Distance: 0.8 mi
- 8/10Allen High SchoolGrades: 9-12Distance: 1.5 mi
Schools provided by the listing agent
- Elementary: Marion
- Middle: Curtis,Lowery Freshman Center
- High: Allen
- District: Allen ISD
Source: NTREIS. This data may not be complete. We recommend contacting the local school district to confirm school assignments for this home.
Get a cash offer in 3 minutes
Find out how much your home could sell for in as little as 3 minutes with a no-obligation cash offer.
Estimated market value
$462,700
Get a cash offer in 3 minutes
Find out how much your home could sell for in as little as 3 minutes with a no-obligation cash offer.
Estimated market value
$462,700
- Texas
- Collin County
- Allen
- 75002
- Lost Creek Ranch
- 1309 Hazelwood Dr
Nearby cities
Nearby neighborhoods
Nearby zip codes
Other Allen Topics
