Welcome to 1309 Heritage Club Avenue, located in the prestigious Heritage community. This custom-built ranch-style home with a classic brick front and 2-car garage offers 3-bedrooms, 2.5-baths, and approximately 2,738 square feet, blending easy main-level living with versatile living space upstairs. The main level features an open, functional floor plan enhanced by recent improvements, including fresh interior paint (September 2023), updated light fixtures, and added recessed lighting, creating a bright and inviting atmosphere throughout. The updated gourmet kitchen showcases painted cabinetry, granite countertops, a center island with breakfast bar, pantry, under-cabinet lighting, and new faucets, making it both stylish and practical for everyday living and entertaining. The spacious owner's bedroom serves as a private retreat, highlighted by a wall of windows, a custom walk-in closet by Closets by Design (April 2025), and an updated bath featuring painted cabinetry with countertop storage and a frameless shower enclosure with bench seating. The inviting family room showcases crown molding, a ceiling fan, and a gas log fireplace accented by a custom-painted mantel and elegant marble surround. Upstairs, you'll find a generous bonus room ideal for a media or movie room, along with an additional room perfectly suited for a home office or guest retreat. An expansive walk-in unfinished attic provides abundant storage and future expansion potential. Outdoor living is equally inviting with a large screened porch overlooking the fenced backyard, perfect for relaxing or entertaining, while the adjoining deck offers additional space for grilling and gatherings. Enjoy proximity to Heritage's resort-style amenities—including two pool complexes, tennis and pickleball courts, playgrounds, green spaces and greenway trails—all available through a separate membership. Golf, dining, and social memberships are also available at the Heritage Golf Club. Convenient location just a few minutes to Falls Lake, 10 minutes north of Raleigh, with easy access to RDU Airport, NC State, Duke University and the RTP. Near major shopping (Triangle Town Center, Harris Teeter, Lowes Foods), dining, schools, medical facilities, and The Factory entertainment complex. Major system updates include a new roof (2020), exterior paint (2022), water heater (December 2022), downstairs HVAC in (October 2023), and upstairs HVAC in (July 2025). This incredible home offers comfort, versatility, and room to grow in one of the area's most desirable communities. Make an appointment for a private tour today!
Sold for $665,000
$665,000
1309 Heritage Club Ave, Wake Forest, NC 27587
3beds
2,738sqft
Single Family Residence, Residential
Built in 2001
9,583 Square Feet Lot
$662,800 Zestimate®
$243/sqft
$2,719 Estimated rent
Home value
$662,800
$630,000 - $696,000
$2,719/mo
Zestimate® history
Owner options
List your home for rent
$2,719/mo
Rent Zestimate®
Find your next renter with Zillow Rental Manager. Plus, with online applications, you can quickly screen prospective tenants – for free.
$2,719/mo
Rent Zestimate®
Refinance and save
$4,210/mo
Est. payment
Refinancing to a lower rate could help reduce your monthly payments and save thousands over the life of the loan.
$4,210/mo
Est. payment
Explore your selling options
Work with a Zillow partner agent
Leverage their expertise and Zillow's premium Showcase listings to get your home seen by more buyers.
Get startedList with your own agent
Get your home in front of millions of buyers by listing it on Zillow.
Learn how to do itSell it yourself
Take full control of how buyers see your home on Zillow by listing For Sale by Owner (FSBO).
List your homeWhat's special
Gas log fireplaceCustom-built ranch-style homeUpdated bathCustom-painted mantelCrown moldingClassic brick frontUpdated gourmet kitchen
Zillow last checked:
Listing updated:
Listed by:
Jim Allen 919-645-2114,
Coldwell Banker HPW
Bought with:
Dave Harney, 252544
Coldwell Banker Advantage
Source: Doorify MLS,MLS#: 10145833
Facts & features
Interior
Bedrooms & bathrooms
- Bedrooms: 3
- Bathrooms: 3
- Full bathrooms: 2
- 1/2 bathrooms: 1
Heating
- Central, Forced Air, Natural Gas, Zoned
Cooling
- Central Air, Dual
Appliances
- Included: Dishwasher, Disposal, Gas Range, Gas Water Heater, Microwave, Plumbed For Ice Maker, Vented Exhaust Fan
- Laundry: Electric Dryer Hookup, Laundry Room, Main Level, Washer Hookup
Features
- Breakfast Bar, Crown Molding, Eat-in Kitchen, Granite Counters, High Ceilings, High Speed Internet, Kitchen Island, Open Floorplan, Pantry, Tray Ceiling(s), Walk-In Closet(s), Walk-In Shower, Water Closet
- Flooring: Carpet, Hardwood, Tile
- Number of fireplaces: 1
- Fireplace features: Family Room, Sealed Combustion
Interior area
- Total structure area: 2,738
- Total interior livable area: 2,738 sqft
- Finished area above ground: 2,738
- Finished area below ground: 0
Property
Parking
- Total spaces: 4
- Parking features: Attached, Covered, Deck, Garage, Garage Door Opener
- Attached garage spaces: 2
- Uncovered spaces: 2
Features
- Levels: One and One Half
- Stories: 1
- Patio & porch: Front Porch, Screened
- Exterior features: Fenced Yard, Rain Gutters
- Pool features: Swimming Pool Com/Fee
- Fencing: Back Yard, Fenced, Front Yard, Invisible, Wood
- Has view: Yes
Lot
- Size: 9,583 Square Feet
- Features: Close to Clubhouse, Few Trees, Landscaped, Near Golf Course
Details
- Parcel number: 184004921006000 0279374
- Zoning: GR5
- Special conditions: Standard
Construction
Type & style
- Home type: SingleFamily
- Architectural style: Transitional
- Property subtype: Single Family Residence, Residential
Materials
- Brick Veneer, Fiber Cement
- Roof: Shingle
Condition
- New construction: No
- Year built: 2001
Utilities & green energy
- Sewer: Public Sewer
- Water: Public
Community & HOA
Community
- Features: Playground, Sidewalks, Street Lights
- Subdivision: Heritage
HOA
- Has HOA: Yes
- Amenities included: Management, Playground
- Services included: None
- HOA fee: $285 annually
Location
- Region: Wake Forest
Financial & listing details
- Price per square foot: $243/sqft
- Tax assessed value: $608,175
- Annual tax amount: $5,719
- Date on market: 2/11/2026
Price history
| Date | Event | Price |
|---|---|---|
| 3/4/2026 | Sold | $665,000+0.8%$243/sqft |
Source:  Doorify MLS #10145833 Report a problem Doorify MLS #10145833 Report a problem | ||
| 2/16/2026 | Pending sale | $660,000$241/sqft |
Source: Doorify MLS #10145833 Report a problem | ||
| 2/11/2026 | Listed for sale | $660,000+65%$241/sqft |
Source: Doorify MLS #10145833 Report a problem | ||
| 6/1/2017 | Sold | $400,000-2.4%$146/sqft |
Source: Doorify MLS #2111773 Report a problem | ||
| 3/22/2017 | Price change | $409,900-2.4%$150/sqft |
Source: Coldwell Banker Howard Perry and Walston #2111773 Report a problem | ||
| 3/2/2017 | Listed for sale | $420,000+3.7%$153/sqft |
Source: Coldwell Banker Howard Perry and Walston #2111773 Report a problem | ||
| 11/6/2016 | Listing removed | $405,000$148/sqft |
Source: Coldwell Banker Howard Perry and Walston #2087692 Report a problem | ||
| 10/21/2016 | Price change | $405,000-2.4%$148/sqft |
Source: Coldwell Banker Howard Perry and Walston #2087692 Report a problem | ||
| 9/21/2016 | Price change | $415,000-2.4%$152/sqft |
Source: Coldwell Banker Howard Perry and Walston #2087692 Report a problem | ||
| 9/2/2016 | Listed for sale | $425,000+18.4%$155/sqft |
Source: Coldwell Banker Howard Perry and Walston #2087692 Report a problem | ||
| 12/29/2006 | Sold | $359,000+21.5%$131/sqft |
Source: Public Record Report a problem | ||
| 3/8/2002 | Sold | $295,500$108/sqft |
Source: Public Record Report a problem | ||
Public tax history
| Year | Property taxes | Tax assessment |
|---|---|---|
| 2025 | $5,719 +0.4% | $608,175 |
| 2024 | $5,697 +18% | $608,175 +46.9% |
| 2023 | $4,830 +4.2% | $413,908 |
| 2022 | $4,633 +1.8% | $413,908 |
| 2021 | $4,552 | $413,908 |
| 2020 | $4,552 +4.5% | $413,908 +18.5% |
| 2019 | $4,355 | $349,411 |
| 2018 | $4,355 +9.3% | $349,411 |
| 2017 | $3,986 +1.3% | $349,411 |
| 2016 | $3,935 -1.1% | $349,411 +0.2% |
| 2015 | $3,978 +3.3% | $348,854 |
| 2014 | $3,850 | $348,854 |
| 2013 | -- | $348,854 |
| 2012 | -- | $348,854 |
| 2011 | -- | $348,854 |
| 2010 | -- | $348,854 +2.8% |
| 2009 | -- | $339,335 |
| 2008 | -- | -- |
| 2007 | -- | -- |
| 2006 | -- | -- |
| 2005 | -- | -- |
| 2004 | -- | -- |
| 2003 | -- | -- |
| 2002 | -- | -- |
Find assessor info on the county website
Neighborhood: 27587
Nearby homes
- $655,600-- bd3 ba3k sqft1305 Heritage Club Ave, Wake Forest, NC 27587Off Market
- $623,3004 bd2 ba2.8k sqft1313 Heritage Club Ave, Wake Forest, NC 27587Off Market
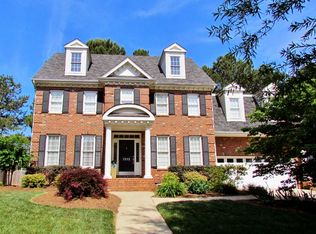
- $550,800-- bd2 ba2.1k sqft1405 Sky Hill Pl, Wake Forest, NC 27587Off Market
- $498,8004 bd3 ba2.4k sqft1317 Groves Field Ln, Wake Forest, NC 27587Off Market
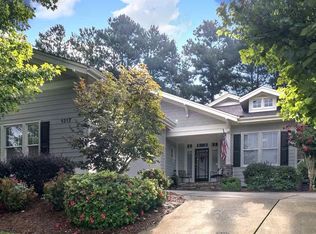
- $543,1003 bd3 ba2.6k sqft1401 Sky Hill Pl, Wake Forest, NC 27587Off Market
- $627,3004 bd2 ba2.8k sqft1317 Heritage Club Ave, Wake Forest, NC 27587Off Market
- $565,3004 bd3 ba2.5k sqft1301 Heritage Club Ave, Wake Forest, NC 27587Off Market
- $552,0003 bd3 ba2.3k sqft1313 Groves Field Ln, Wake Forest, NC 27587Sold
Nearby schools
GreatSchools rating
- 9/10Heritage ElementaryGrades: PK-5Distance: 1 mi
- 10/10Heritage MiddleGrades: 6-8Distance: 0.9 mi
- 7/10Heritage High SchoolGrades: 9-12Distance: 1.1 mi
Schools provided by the listing agent
- Elementary: Wake - Heritage
- Middle: Wake - Heritage
- High: Wake - Heritage
Source: Doorify MLS. This data may not be complete. We recommend contacting the local school district to confirm school assignments for this home.
Get a cash offer in 3 minutes
Find out how much your home could sell for in as little as 3 minutes with a no-obligation cash offer.
Estimated market value
$662,800
Get a cash offer in 3 minutes
Find out how much your home could sell for in as little as 3 minutes with a no-obligation cash offer.
Estimated market value
$662,800
- North Carolina
- Wake County
- Wake Forest
- 27587
- 1309 Heritage Club Ave
Nearby cities
Nearby zip codes
Other Wake Forest Topics
