Originally built in 1970 and completely rebuilt from the studs in 2024 by SMG, this home offers the rare combination of established character and brand-new construction quality. Every inch was thoughtfully reimagined with higher efficiency standards, superior materials, and modern design, creating a property that lives and performs like a new build while maintaining its original footprint and setting. The exterior is finished with striking stonework and new vinyl siding, setting the tone for what’s inside. Two separate living spaces provide flexibility for both everyday living and entertaining. The expansive family room is anchored by a brand-new wood-burning fireplace, wrapped in floor-to-ceiling stone with a limestone ledge, creating a dramatic yet warm focal point. A new sliding patio door opens to the fully fenced backyard, where an in-ground pool is located (currently in need of repair), offering future potential for a private outdoor retreat. The home features a formal dining room, perfect for gatherings, and a completely updated kitchen with new custom cabinetry, quartz countertops, stainless steel appliances, and durable hard-surface flooring. Paired with new vanities, fixtures, and finishes. Hard-surface flooring flows through the entire home, including LVP and LVT, providing both style and durability. Behind the walls, the upgrades continue with Andersen 400 Series windows, a Zip sheathing system, a higher insulation package, all new upgraded mechanical systems (hvac), new electrical and plumbing, new drywall, trim, doors, lighting, and appliances. Everything is new. This was not a cosmetic update—this was a full reconstruction down to the studs executed with efficiency, longevity, and quality in mind. Offering 3 bedrooms, 2 full bathrooms, over 1,700 square feet of living space, and a large two-car garage, this home is also USDA eligible. This is a truly turnkey opportunity where you cannot build this home at this price. Schedule your showing today!
Closed
$255,100
1309 Hiawatha Pl, Auburn, IN 46706
3beds
1,705sqft
Single Family Residence
Built in 1970
10,454 Square Feet Lot
$263,600 Zestimate®
$--/sqft
$1,679 Estimated rent
Home value
$263,600
Estimated sales range
Not available
$1,679/mo
Zestimate® history
Owner options
List your home for rent
$1,679/mo
Rent Zestimate®
Find your next renter with Zillow Rental Manager. Plus, with online applications, you can quickly screen prospective tenants – for free.
$1,679/mo
Rent Zestimate®
Refinance and save
$1,212/mo
Est. payment
Refinancing to a lower rate could help reduce your monthly payments and save thousands over the life of the loan.
$1,212/mo
Est. payment
Explore your selling options
Work with a Zillow partner agent
Leverage their expertise and Zillow's premium Showcase listings to get your home seen by more buyers.
Get startedList with your own agent
Get your home in front of millions of buyers by listing it on Zillow.
Learn how to do itSell it yourself
Take full control of how buyers see your home on Zillow by listing For Sale by Owner (FSBO).
List your homeWhat's special
Brand-new wood-burning fireplaceNew sliding patio doorQuartz countertopsStriking stoneworkFormal dining roomIn-ground poolExpansive family room
Zillow last checked:
Listing updated:
Listed by:
Tyler Secrist Cell:260-573-5748,
CENTURY 21 Bradley Realty, Inc
Bought with:
Wendy France, RB18001652
CENTURY 21 Bradley Realty, Inc
Source: IRMLS,MLS#: 202601248
Facts & features
Interior
Bedrooms & bathrooms
- Bedrooms: 3
- Bathrooms: 2
- Full bathrooms: 2
- Main level bedrooms: 3
Bedroom 1
- Level: Main
Bedroom 2
- Level: Main
Dining room
- Level: Main
- Area: 154
- Dimensions: 14 x 11
Family room
- Level: Main
- Area: 264
- Dimensions: 22 x 12
Kitchen
- Level: Main
- Area: 117
- Dimensions: 9 x 13
Living room
- Level: Main
- Area: 240
- Dimensions: 12 x 20
Heating
- Forced Air
Cooling
- Central Air
Appliances
- Included: Dishwasher, Microwave, Refrigerator, Electric Oven, Electric Range
Features
- Has basement: No
- Number of fireplaces: 1
- Fireplace features: Family Room, Wood Burning
Interior area
- Total structure area: 1,705
- Total interior livable area: 1,705 sqft
- Finished area above ground: 1,705
- Finished area below ground: 0
Property
Parking
- Total spaces: 2
- Parking features: Attached
- Attached garage spaces: 2
Features
- Levels: One
- Stories: 1
Lot
- Size: 10,454 Square Feet
- Dimensions: 70 X 153 x 70 x 153
- Features: Level
Details
- Parcel number: 170628377005.000025
Construction
Type & style
- Home type: SingleFamily
- Property subtype: Single Family Residence
Materials
- Stone, Vinyl Siding
- Foundation: Slab
Condition
- New construction: No
- Year built: 1970
Utilities & green energy
- Sewer: City
- Water: City
Community & HOA
Community
- Subdivision: Indian Village
Location
- Region: Auburn
Financial & listing details
- Tax assessed value: $249,700
- Annual tax amount: $384
- Date on market: 1/13/2026
Price history
| Date | Event | Price |
|---|---|---|
| 2/12/2026 | Sold | $255,100+2% |
Source:  IRMLS #202601248 Report a problem IRMLS #202601248 Report a problem | ||
| 1/16/2026 | Pending sale | $250,000 |
Source: IRMLS #202601248 Report a problem | ||
| 1/13/2026 | Listed for sale | $250,000+143% |
Source: IRMLS #202601248 Report a problem | ||
| 4/29/1998 | Sold | $102,900$60/sqft |
Source: Public Record Report a problem | ||
Public tax history
| Year | Property taxes | Tax assessment |
|---|---|---|
| 2025 | $385 -53.9% | $249,700 +68.1% |
| 2024 | $835 -46.3% | $148,500 -25.8% |
| 2023 | $1,554 +20.7% | $200,100 +9% |
| 2022 | $1,288 -7.3% | $183,600 +19.5% |
| 2021 | $1,390 +36.5% | $153,700 -6.4% |
| 2020 | $1,018 +8.1% | $164,200 +24.6% |
| 2019 | $942 +4.2% | $131,800 +9.7% |
| 2018 | $904 +8.4% | $120,100 +3.4% |
| 2017 | $834 +17.8% | $116,100 +6.2% |
| 2016 | $708 -15% | $109,300 +6.6% |
| 2014 | $833 +6.3% | $102,500 -1.1% |
| 2013 | $783 -8% | $103,600 -3.8% |
| 2012 | $851 +7.2% | $107,700 +3.9% |
| 2011 | $795 +7.7% | $103,700 -1.5% |
| 2010 | $737 -15.5% | $105,300 -15.4% |
| 2009 | $873 +23.5% | $124,500 +2.2% |
| 2007 | $706 -33.2% | $121,800 +2.6% |
| 2006 | $1,058 | $118,700 +16% |
| 2005 | -- | $102,300 |
Find assessor info on the county website
Neighborhood: 46706
Nearby homes
- $252,2004 bd2 ba2.2k sqft1307 Hiawatha Pl, Auburn, IN 46706Off Market
- $250,9003 bd2 ba1.6k sqft519 Erie Pass, Auburn, IN 46706Off Market
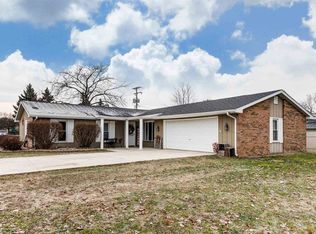
- $230,5003 bd2 ba1.5k sqft1305 Hiawatha Pl, Auburn, IN 46706Off Market
- $242,7004 bd3 ba1.7k sqft1308 Hiawatha Pl, Auburn, IN 46706Off Market
- $232,6003 bd2 ba1.4k sqft1306 Hiawatha Pl, Auburn, IN 46706Off Market
- $240,0003 bd2 ba1.4k sqft601 Erie Pass, Auburn, IN 46706Pending
- $210,0003 bd2 ba1.3k sqft1303 Hiawatha Pl, Auburn, IN 46706Sold
- $240,6004 bd2 ba1.4k sqft1304 Hiawatha Pl, Auburn, IN 46706Off Market
Nearby schools
GreatSchools rating
- 7/10James R Watson Elementary SchoolGrades: PK-5Distance: 0.4 mi
- 7/10Dekalb Middle SchoolGrades: 6-8Distance: 2.7 mi
- 7/10Dekalb High SchoolGrades: 9-12Distance: 2.5 mi
Schools provided by the listing agent
- Elementary: J.R. Watson
- Middle: Dekalb
- High: Dekalb
- District: Dekalb Central United
Source: IRMLS. This data may not be complete. We recommend contacting the local school district to confirm school assignments for this home.


Get pre-qualified for a loan
At Zillow Home Loans, we can pre-qualify you in as little as 5 minutes with no impact to your credit score.An equal housing lender. NMLS #10287.
Sell for more on Zillow
Get a Zillow Showcase℠ listing at no additional cost and you could sell for .
$263,600
2% more
+$5,272
With Zillow Showcase(estimated)
$268,872
- Indiana
- De Kalb County
- Auburn
- 46706
- 1309 Hiawatha Pl
Nearby cities
Nearby zip codes
Other Auburn Topics
