One or more photo(s) has been virtually staged. Seller offer $15,000 in seller concessions with acceptable offer. This beautiful house is ready to move in, open layout with a large kitchen island, perfect for cooking, casual meals, and entertaining guests. You'll love the upgraded finishes, including quartz countertops, stainless steel appliances, and stylish pendant lighting. Decorative slat wall panels and built-in TV stands add a custom touch. The bathrooms are beautifully done with designer tile and dual vanities. There's also a private office with French doors, luxury vinyl floors throughout, and a rear porch that's great for grilling and enjoying the outdoors.
Sold for $280,000
$280,000
1309 HILLSBOROUGH LANE, KISSIMMEE, FL 34759
4beds
1,500sqft
Single Family Residence
Built in 2025
7,004 Square Feet Lot
$281,900 Zestimate®
$187/sqft
$1,815 Estimated rent
Home value
$281,900
$268,000 - $296,000
$1,815/mo
Zestimate® history
Owner options
List your home for rent
$1,815/mo
Rent Zestimate®
Find your next renter with Zillow Rental Manager. Plus, with online applications, you can quickly screen prospective tenants – for free.
$1,815/mo
Rent Zestimate®
Refinance and save
$1,976/mo
Est. payment
Refinancing to a lower rate could help reduce your monthly payments and save thousands over the life of the loan.
$1,976/mo
Est. payment
Explore your selling options
Work with a Zillow partner agent
Leverage their expertise and Zillow's premium Showcase listings to get your home seen by more buyers.
Get startedList with your own agent
Get your home in front of millions of buyers by listing it on Zillow.
Learn how to do itSell it yourself
Take full control of how buyers see your home on Zillow by listing For Sale by Owner (FSBO).
List your homeWhat's special
Rear porchQuartz countertopsDesigner tileDecorative slat wall panelsLuxury vinyl floorsStainless steel appliancesDual vanities
Zillow last checked:
Listing updated:
Listed by:
Fernando Lopes 407-955-9555,
REALTY HUB 407-900-1001
Bought with:
Diana Romero, 3489674
EMPIRE NETWORK REALTY
Source: Stellar MLS,MLS#: O6318619 Originating MLS: Orlando Regional
Originating MLS: Orlando Regional
Facts & features
Interior
Bedrooms & bathrooms
- Bedrooms: 4
- Bathrooms: 2
- Full bathrooms: 2
Primary bedroom
- Features: Walk-In Closet(s)
- Level: First
- Area: 169 Square Feet
- Dimensions: 13x13
Kitchen
- Level: First
- Area: 63 Square Feet
- Dimensions: 9x7
Living room
- Level: First
- Area: 266 Square Feet
- Dimensions: 14x19
Heating
- Central
Cooling
- Central Air
Appliances
- Included: Dishwasher, Disposal, Electric Water Heater, Microwave, Range, Washer
- Laundry: Laundry Room, Other
Features
- High Ceilings, Open Floorplan, Walk-In Closet(s)
- Flooring: Luxury Vinyl
- Doors: Sliding Doors
- Has fireplace: No
Interior area
- Total structure area: 1,990
- Total interior livable area: 1,500 sqft
Property
Parking
- Total spaces: 2
- Parking features: Garage - Attached
- Attached garage spaces: 2
- Details: Garage Dimensions: 18X20
Features
- Levels: One
- Stories: 1
- Patio & porch: Covered, Porch, Rear Porch
Lot
- Size: 7,004 Square Feet
Details
- Parcel number: 282733934460436050
- Zoning: PUD
- Special conditions: None
Construction
Type & style
- Home type: SingleFamily
- Architectural style: Contemporary,Craftsman
- Property subtype: Single Family Residence
Materials
- Block
- Foundation: Slab
- Roof: Shingle
Condition
- Completed
- New construction: Yes
- Year built: 2025
Details
- Builder model: GIORGI ll
- Builder name: BKN CORP
- Warranty included: Yes
Utilities & green energy
- Sewer: Public Sewer
- Water: None
- Utilities for property: Cable Available, Electricity Connected, Sewer Connected
Community & HOA
Community
- Features: Playground
- Pet fee: $0 monthly
- Subdivision: POINCIANA NBRHD 02 WEST VILLAGE 07
HOA
- Has HOA: Yes
- HOA fee: $90 monthly
- HOA name: Management
- HOA phone: 863-313-9300
Location
- Region: Poinciana
Financial & listing details
- Price per square foot: $187/sqft
- Tax assessed value: $28,000
- Annual tax amount: $225
- Date on market: 6/15/2025
- Cumulative days on market: 228 days
- Listing terms: Cash,Conventional,FHA,VA Loan
- Ownership: Fee Simple
- Total actual rent: 0
- Electric utility on property: Yes
- Road surface type: Asphalt
Price history
| Date | Event | Price |
|---|---|---|
| 4/9/2026 | Sold | $280,000-0.7%$187/sqft |
Source:  Stellar MLS #O6318619 Report a problem Stellar MLS #O6318619 Report a problem | ||
| 3/11/2026 | Pending sale | $281,900$188/sqft |
Source: Stellar MLS #O6318619 Report a problem | ||
| 2/17/2026 | Price change | $281,9000%$188/sqft |
Source: Stellar MLS #O6318619 Report a problem | ||
| 1/24/2026 | Price change | $282,000-0.4%$188/sqft |
Source: Stellar MLS #O6318619 Report a problem | ||
| 1/15/2026 | Price change | $283,000-0.7%$189/sqft |
Source: Stellar MLS #O6318619 Report a problem | ||
| 1/3/2026 | Listed for sale | $285,000$190/sqft |
Source: Stellar MLS #O6318619 Report a problem | ||
| 11/23/2025 | Pending sale | $285,000$190/sqft |
Source: Stellar MLS #O6318619 Report a problem | ||
| 11/14/2025 | Price change | $285,000-1.7%$190/sqft |
Source: Stellar MLS #O6318619 Report a problem | ||
| 10/16/2025 | Price change | $290,000-1.7%$193/sqft |
Source: Stellar MLS #O6318619 Report a problem | ||
| 10/7/2025 | Price change | $295,000-1.5%$197/sqft |
Source: Stellar MLS #O6318619 Report a problem | ||
| 8/30/2025 | Price change | $299,500-0.1%$200/sqft |
Source: Stellar MLS #O6318619 Report a problem | ||
| 8/17/2025 | Price change | $299,900-2%$200/sqft |
Source: Stellar MLS #O6318619 Report a problem | ||
| 7/29/2025 | Price change | $306,000-1.3%$204/sqft |
Source: Stellar MLS #O6318619 Report a problem | ||
| 7/17/2025 | Price change | $309,900+1.6%$207/sqft |
Source: Stellar MLS #O6318619 Report a problem | ||
| 7/14/2025 | Price change | $304,900-1.6%$203/sqft |
Source: Stellar MLS #O6318619 Report a problem | ||
| 6/26/2025 | Price change | $309,900-1.6%$207/sqft |
Source: Stellar MLS #O6318619 Report a problem | ||
| 6/15/2025 | Listed for sale | $314,900+1808.5%$210/sqft |
Source: Stellar MLS #O6318619 Report a problem | ||
| 12/11/2020 | Sold | $16,500-17.5%$11/sqft |
Source: Public Record Report a problem | ||
| 11/9/2020 | Pending sale | $20,000$13/sqft |
Source: BHHS RESULTS REALTY #S5042259 Report a problem | ||
| 11/6/2020 | Price change | $20,000-11.1%$13/sqft |
Source: BHHS RESULTS REALTY #S5042259 Report a problem | ||
| 4/24/2020 | Price change | $22,500-10%$15/sqft |
Source: BENEDETTI ENTERPRISES, INC #R4903205 Report a problem | ||
| 1/8/2020 | Listed for sale | $25,000+19%$17/sqft |
Source: EXP REALTY LLC #S5028372 Report a problem | ||
| 7/31/2019 | Listing removed | $21,000$14/sqft |
Source: HOME CLICKS REALTY ORLANDO #S5014284 Report a problem | ||
| 5/15/2019 | Price change | $21,000-16%$14/sqft |
Source: HOME CLICKS REALTY ORLANDO #S5014284 Report a problem | ||
| 4/26/2019 | Price change | $24,9990%$17/sqft |
Source: HOME CLICKS REALTY ORLANDO #S5014284 Report a problem | ||
| 3/28/2019 | Listed for sale | $25,000+257.1%$17/sqft |
Source: HOME CLICKS REALTY ORLANDO #S5014284 Report a problem | ||
| 1/28/2019 | Sold | $7,000+40%$5/sqft |
Source: Public Record Report a problem | ||
| 9/8/1999 | Sold | $5,000$3/sqft |
Source: Public Record Report a problem | ||
Public tax history
| Year | Property taxes | Tax assessment |
|---|---|---|
| 2025 | $233 +3.3% | $10,981 +10% |
| 2024 | $225 +1.5% | $9,983 +10% |
| 2023 | $222 +40.3% | $9,075 +10% |
| 2022 | $158 +52% | $8,250 +10% |
| 2021 | $104 +14.4% | $7,500 +15.4% |
| 2020 | $91 -2.9% | $6,500 |
| 2019 | $94 -0.5% | $6,500 -13.3% |
| 2018 | $94 +26.9% | $7,500 +156.1% |
| 2017 | $74 +53% | $2,928 +10% |
| 2016 | $48 +9.1% | $2,662 +10% |
| 2015 | $44 +6.9% | $2,420 +10% |
| 2014 | $42 +33.4% | $2,200 +10% |
| 2013 | $31 +0.9% | $2,000 |
| 2012 | $31 -1.2% | $2,000 |
| 2011 | $31 -2% | $2,000 |
| 2010 | $32 -71.1% | $2,000 -69.2% |
| 2009 | $110 -53.5% | $6,500 -56.7% |
| 2008 | $236 | $15,000 |
| 2007 | -- | -- |
| 2006 | $425 | -- |
| 2005 | -- | -- |
| 2004 | $100 +50% | -- |
| 2003 | $67 -2.4% | $4,000 |
| 2002 | $69 -21.3% | $4,000 -21.3% |
| 2001 | $87 | $5,080 |
Find assessor info on the county website
Neighborhood: 34759
Nearby homes
- $378,0005 bd3 ba2.6k sqft1307 Hillsborough Ln, Poinciana, FL 34759Sold
- $286,7003 bd2 ba1.6k sqft1311 Hillsborough Ln, Poinciana, FL 34759Off Market
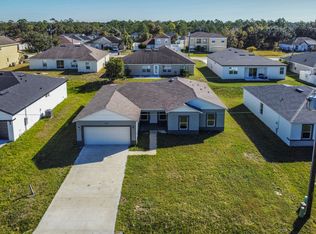
- $285,0004 bd2 ba1.8k sqft1357 Congo Dr, Poinciana, FL 34759Sold

- $242,1003 bd2 ba1.7k sqft1355 Congo Dr, Kissimmee, FL 34759Off Market
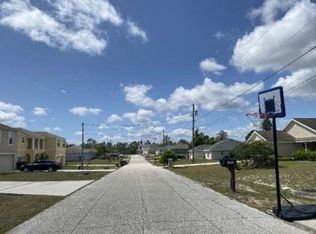
- $137,6005 bd3 ba2.6k sqft1359 Congo Dr, Kissimmee, FL 34759Sold
- $252,5003 bd2 ba1.2k sqft1313 Hillsborough Ln, Poinciana, FL 34759Sold
- $275,0003 bd2 ba1.6k sqft1305 Hillsborough Ln, Poinciana, FL 34759Sold
- $28,0007,501 Square Feet1308 Hillsborough Ln, Poinciana, FL 34759Off Market
Nearby schools
GreatSchools rating
- 5/10Laurel Elementary SchoolGrades: PK-5Distance: 1.9 mi
- 3/10Lake Marion Creek Elementary SchoolGrades: 6-8Distance: 1.6 mi
- 3/10Haines City Senior High SchoolGrades: PK,9-12Distance: 5.7 mi
Schools provided by the listing agent
- Elementary: Laurel Elementary
- Middle: Lake Marion Creek Middle
- High: Haines City Senior High
Source: Stellar MLS. This data may not be complete. We recommend contacting the local school district to confirm school assignments for this home.
Get a cash offer in 3 minutes
Find out how much your home could sell for in as little as 3 minutes with a no-obligation cash offer.
Estimated market value
$281,900
Get a cash offer in 3 minutes
Find out how much your home could sell for in as little as 3 minutes with a no-obligation cash offer.
Estimated market value
$281,900
- Florida
- Polk County
- Poinciana
- 34759
- 1309 HILLSBOROUGH LANE
Nearby cities
Nearby zip codes
Other Poinciana Topics
