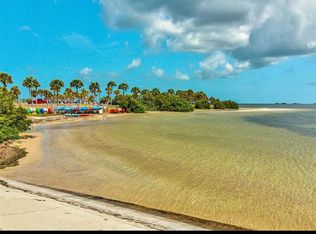
Sellers will pay off Solar Panels at closing...$44 Monthly Electric Bill! No HOA & No FLOOD INSURANCE! Coastal Living at it's finest-4BR/2BA with pool! Less than a 10 min drive from 2 beaches, this beautifully maintained home offers the perfect blend of comfort, privacy and coastal charm. Nestled in a non-HOA community with no required flood insurance, this home has no history of flooding and sustained no damage from 2024 hurricanes. Step inside to a split floor plan featuring an oversized primary suite with an en suite bath and French doors leading to the lanai. The spacious family room boasts built-in cabinets, raised ceilings, and it's own French doors to the pool area, while the formal dining room provides an elegant space for entertaining. The 4th bedroom is nicely situated at the front of the home, making it a perfect office/den. A well-appointed kitchen with a large island, ample storage, and updated appliances is perfect for any home chef. Enjoy true Florida living in the large lanai with a sparkling pool, overlooking a private backyard with mature foliage and have your morning coffee out in the pergola to watch the sun come up. A separate laundry room adds convenience, and with no HOA restrictions, you have the freedom to truly make this home your own. Don't miss this rare opportunity to own a move-in ready coastal retreat-schedule your showing today!
Sold for $530,000
$530,000
1309 HILLSIDE DRIVE, TARPON SPRINGS, FL 34689
4beds
2,020sqft
Single Family Residence
Built in 1987
0.32 Acres Lot
$511,900 Zestimate®
$262/sqft
$3,699 Estimated rent
Home value
$511,900
$461,000 - $568,000
$3,699/mo
Zestimate® history
Owner options
List your home for rent
$3,699/mo
Rent Zestimate®
Find your next renter with Zillow Rental Manager. Plus, with online applications, you can quickly screen prospective tenants – for free.
$3,699/mo
Rent Zestimate®
Refinance and save
$3,677/mo
Est. payment
Refinancing to a lower rate could help reduce your monthly payments and save thousands over the life of the loan.
$3,677/mo
Est. payment
Explore your selling options
Work with a Zillow partner agent
Leverage their expertise and Zillow's premium Showcase listings to get your home seen by more buyers.
Get startedList with your own agent
Get your home in front of millions of buyers by listing it on Zillow.
Learn how to do itSell it yourself
Take full control of how buyers see your home on Zillow by listing For Sale by Owner (FSBO).
List your homeWhat's special
Large islandSeparate laundry roomUpdated appliancesFrench doorsSpacious family roomAmple storageOversized primary suite
Zillow last checked:
Listing updated:
Listed by:
Jenny Cox 816-359-9694,
REALTY ONE GROUP BEYOND 727-900-7174
Bought with:
Juan Sanchez, 3205630
FUTURE HOME REALTY INC
Source: Stellar MLS,MLS#: TB8355842 Originating MLS: Suncoast Tampa
Originating MLS: Suncoast Tampa
Facts & features
Interior
Bedrooms & bathrooms
- Bedrooms: 4
- Bathrooms: 2
- Full bathrooms: 2
Rooms
- Room types: Attic, Utility Room
Primary bedroom
- Features: Ceiling Fan(s), En Suite Bathroom, Walk-In Closet(s)
- Level: First
- Area: 191.16 Square Feet
- Dimensions: 16.2x11.8
Bedroom 2
- Features: Ceiling Fan(s), Dual Closets
- Level: First
- Area: 134.43 Square Feet
- Dimensions: 12.1x11.11
Bedroom 3
- Features: Ceiling Fan(s), Built-in Closet
- Level: First
- Area: 148.87 Square Feet
- Dimensions: 13.4x11.11
Bedroom 4
- Features: Built-in Closet
- Level: First
- Area: 158.4 Square Feet
- Dimensions: 14.4x11
Primary bathroom
- Features: Bidet, Built-In Shower Bench, En Suite Bathroom, Exhaust Fan, Shower No Tub, Single Vanity, Linen Closet
- Level: First
- Area: 89.18 Square Feet
- Dimensions: 9.8x9.1
Bathroom 2
- Features: Exhaust Fan, Tub With Shower, No Closet
- Level: First
- Area: 41.36 Square Feet
- Dimensions: 8.8x4.7
Balcony porch lanai
- Features: Ceiling Fan(s), No Closet
- Level: First
Dining room
- Features: No Closet
- Level: First
- Area: 172.72 Square Feet
- Dimensions: 13.6x12.7
Kitchen
- Features: Breakfast Bar, Ceiling Fan(s), Stone Counters
- Level: First
- Area: 188.05 Square Feet
- Dimensions: 18.6x10.11
Laundry
- Features: Built-in Closet
- Level: First
- Area: 62.62 Square Feet
- Dimensions: 10.1x6.2
Living room
- Features: Built-In Shelving
- Level: First
- Area: 325.65 Square Feet
- Dimensions: 16.7x19.5
Heating
- Central, Electric
Cooling
- Central Air
Appliances
- Included: Convection Oven, Dishwasher, Disposal, Microwave, Range, Range Hood, Refrigerator
- Laundry: Electric Dryer Hookup, Inside, Laundry Room, Washer Hookup
Features
- Ceiling Fan(s), Eating Space In Kitchen, High Ceilings, Kitchen/Family Room Combo, L Dining, Primary Bedroom Main Floor, Stone Counters, Thermostat, Vaulted Ceiling(s)
- Flooring: Laminate, Tile
- Doors: French Doors
- Windows: Blinds
- Has fireplace: No
Interior area
- Total structure area: 2,994
- Total interior livable area: 2,020 sqft
Property
Parking
- Total spaces: 2
- Parking features: Garage Door Opener
- Attached garage spaces: 2
Features
- Levels: One
- Stories: 1
- Exterior features: Irrigation System, Lighting, Private Mailbox, Rain Gutters, Sidewalk, Storage
- Has private pool: Yes
- Pool features: Heated, In Ground, Salt Water, Screen Enclosure
Lot
- Size: 0.32 Acres
Details
- Parcel number: 032715758190000370
- Special conditions: None
Construction
Type & style
- Home type: SingleFamily
- Property subtype: Single Family Residence
Materials
- Block, Stucco
- Foundation: Slab
- Roof: Shingle
Condition
- New construction: No
- Year built: 1987
Utilities & green energy
- Electric: Photovoltaics Third-Party Owned
- Sewer: Public Sewer
- Water: Public
- Utilities for property: Cable Available, Electricity Connected, Phone Available, Public, Sewer Connected, Sprinkler Recycled, Underground Utilities, Water Connected
Green energy
- Energy generation: Solar
- Water conservation: Irrigation-Reclaimed Water
Community & HOA
Community
- Pet fee: $0 monthly
- Subdivision: RIVERSIDE OAKS
HOA
- Has HOA: No
Location
- Region: Tarpon Springs
Financial & listing details
- Price per square foot: $262/sqft
- Tax assessed value: $472,432
- Date on market: 2/27/2025
- Cumulative days on market: 61 days
- Listing terms: Cash,Conventional,FHA,VA Loan
- Ownership: Fee Simple
- Total actual rent: 0
- Electric utility on property: Yes
- Road surface type: Paved
Price history
| Date | Event | Price |
|---|---|---|
| 6/4/2025 | Sold | $530,000-2.8%$262/sqft |
Source:  Stellar MLS #TB8355842 Report a problem Stellar MLS #TB8355842 Report a problem | ||
| 4/30/2025 | Pending sale | $545,000$270/sqft |
Source: Stellar MLS #TB8355842 Report a problem | ||
| 4/20/2025 | Price change | $545,000-2.7%$270/sqft |
Source: Stellar MLS #TB8355842 Report a problem | ||
| 3/29/2025 | Price change | $559,9000%$277/sqft |
Source: Stellar MLS #TB8355842 Report a problem | ||
| 3/12/2025 | Price change | $560,000-5.1%$277/sqft |
Source: Stellar MLS #TB8355842 Report a problem | ||
| 3/5/2025 | Price change | $590,000-4.8%$292/sqft |
Source: Stellar MLS #TB8355842 Report a problem | ||
| 2/28/2025 | Listed for sale | $620,000+71%$307/sqft |
Source: Stellar MLS #TB8355842 Report a problem | ||
| 3/16/2020 | Sold | $362,500-2%$179/sqft |
Source: Public Record Report a problem | ||
| 2/16/2020 | Pending sale | $369,900$183/sqft |
Source: RE/MAX ALLIANCE GROUP #U8062259 Report a problem | ||
| 2/4/2020 | Price change | $369,900-5.1%$183/sqft |
Source: RE/MAX ALLIANCE GROUP #U8062259 Report a problem | ||
| 10/19/2019 | Listed for sale | $389,900+44.5%$193/sqft |
Source: RE/MAX ALLIANCE GROUP #U8062259 Report a problem | ||
| 3/26/2013 | Sold | $269,900-3.6%$134/sqft |
Source: Public Record Report a problem | ||
| 1/18/2013 | Price change | $279,900-1.8%$139/sqft |
Source: Coldwell Banker Residential Real Estate - Tarpon Springs #U7569763 Report a problem | ||
| 12/8/2012 | Price change | $284,900-5%$141/sqft |
Source: RE/MAX REALTEC GROUP INC. #U7551740 Report a problem | ||
| 6/28/2012 | Listed for sale | $299,900+4.7%$148/sqft |
Source: RE/MAX REALTEC GROUP INC. #U7551740 Report a problem | ||
| 6/5/2006 | Sold | $286,500$142/sqft |
Source: Public Record Report a problem | ||
Public tax history
| Year | Property taxes | Tax assessment |
|---|---|---|
| 2025 | -- | $346,900 +2.9% |
| 2024 | -- | $337,123 +3% |
| 2023 | -- | $327,304 +3% |
| 2022 | -- | $317,771 +3% |
| 2021 | -- | $308,516 +17.1% |
| 2020 | $4,431 +1.8% | $263,500 +2.3% |
| 2019 | $4,352 | $257,576 +1.9% |
| 2018 | $4,352 +1.2% | $252,773 +2.1% |
| 2017 | $4,301 -9.3% | $247,574 +9.6% |
| 2016 | $4,742 -2.7% | $225,978 -0.5% |
| 2015 | $4,875 +8.8% | $227,078 +9.2% |
| 2014 | $4,481 +67.5% | $207,885 +27.1% |
| 2013 | $2,675 +2.1% | $163,537 +1.7% |
| 2012 | $2,620 | $160,803 +3% |
| 2011 | -- | $156,119 +1.5% |
| 2010 | -- | $153,812 -7.8% |
| 2009 | -- | $166,829 -33.3% |
| 2008 | $4,245 | $250,100 +7.8% |
| 2007 | -- | $232,100 +28.2% |
| 2005 | -- | $181,100 +11% |
| 2004 | $1,964 +1.9% | $163,200 +12.2% |
| 2003 | $1,927 +4% | $145,400 +6.3% |
| 2002 | $1,853 | $136,800 +11.8% |
| 2001 | $1,853 +4.4% | $122,400 +17.6% |
| 2000 | $1,775 | $104,100 |
Find assessor info on the county website
Neighborhood: 34689
Nearby homes
- $559,9004 bd3 ba2k sqft1313 Hillside Dr, Tarpon Springs, FL 34689Off Market
- $344,400-- bd2 ba1.6k sqft1306 Riverside Dr, Tarpon Springs, FL 34689Off Market
- $526,3003 bd2 ba2.3k sqft1297 Hillside Dr, Tarpon Springs, FL 34689Off Market
- $477,1004 bd3 ba2k sqft1310 Riverside Dr, Tarpon Springs, FL 34689Off Market
- $674,6004 bd3 ba2.8k sqft1310 Hillside Dr, Tarpon Springs, FL 34689Off Market
- $478,000-- bd2 ba1.7k sqft1317 Hillside Dr, Tarpon Springs, FL 34689Off Market
- $543,000-- bd3 ba2.1k sqft1314 Riverside Dr, Tarpon Springs, FL 34689Off Market
- $995,0004 bd4 ba2.4k sqft1300 Riverside Dr, Tarpon Springs, FL 34689Sold
Nearby schools
GreatSchools rating
- 9/10Sunset Hills Elementary SchoolGrades: PK-5Distance: 1.2 mi
- 6/10Tarpon Springs Middle SchoolGrades: 6-8Distance: 0.6 mi
- 6/10Tarpon Springs High SchoolGrades: PK,9-12Distance: 1.2 mi
Schools provided by the listing agent
- Elementary: Sunset Hills Elementary-PN
- Middle: Tarpon Springs Middle-PN
- High: Tarpon Springs High-PN
Source: Stellar MLS. This data may not be complete. We recommend contacting the local school district to confirm school assignments for this home.
Get a cash offer in 3 minutes
Find out how much your home could sell for in as little as 3 minutes with a no-obligation cash offer.
Estimated market value
$511,900
Get a cash offer in 3 minutes
Find out how much your home could sell for in as little as 3 minutes with a no-obligation cash offer.
Estimated market value
$511,900
- Florida
- Pinellas County
- Tarpon Springs
- 34689
- 1309 HILLSIDE DRIVE
Nearby cities
Nearby zip codes
Other Tarpon Springs Topics
