Skip main navigation
Off market
  • $459,800

    1309 Holly Glen Run, Apopka, FL 32703

    4beds
    2,256sqft
    Single Family Residence
    Built in 2000
    5,366 Square Feet Lot
    $459,800 Zestimate®
    $204/sqft
    $2,673 Estimated rent

    Home value

    $459,800

    $437,000 - $483,000

    $2,673/mo

    Zestimate® history
    Loading
    Loading...

    Owner options

    List your home for rent

    $2,673/mo

    Rent Zestimate®

    Find your next renter with Zillow Rental Manager. Plus, with online applications, you can quickly screen prospective tenants – for free.

    Learn more

    $2,673/mo

    Rent Zestimate®

    Refinance and save

    $3,156/mo

    Est. payment

    Refinancing to a lower rate could help reduce your monthly payments and save thousands over the life of the loan.

    See today's rates

    $3,156/mo

    Est. payment

    Explore your selling options

    Work with a Zillow partner agent

    Leverage their expertise and Zillow's premium Showcase listings to get your home seen by more buyers.

    Get started

    List with your own agent

    Get your home in front of millions of buyers by listing it on Zillow.

    Learn how to do it

    Sell it yourself

    Take full control of how buyers see your home on Zillow by listing For Sale by Owner (FSBO).

    List your home

    What's special

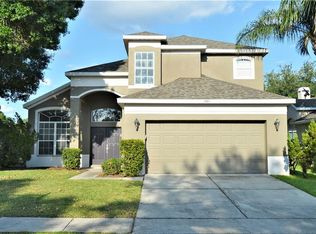
    This beautiful 4 bedroom/ 3 bathroom home is a MUST SEE! The double entry front doors open to the great room with vaulted ceilings, upgraded plush carpet, and tons of natural light. The kitchen hosts stainless steel appliances, an island, and a bay window in the breakfast nook that all flow into the living room making it the perfect home for gatherings with family and friends. Storage galore in this home from walk-in closets in every room to the massive space under the staircase. The first floor has a full bath and bedroom perfect for guest or a home office. The hardwood floors lead you upstairs to the master suite with walk-in shower, garden tub, and a large countertop with his and her sinks. Two more spacious bedrooms are right down the hall including a bathroom with double sinks and linin closet. This home is wired for fiber internet making working from home and gaming a breeze. The fenced backyard and extended screened lanai are perfect for backyard BBQ's and entertaining. You could not ask for a better location with convenient access to Maitland Center, I-4, SR 436 and the 429 highways. Your home in the sought after gated community of Cameron Grove awaits! Homes in this neighborhood sell quickly, don't miss your opportunity to see it TODAY!

    This property is off market, which means it's not currently listed for sale or rent on Zillow. This may be different from what's available on other websites or public sources.

    Originating MLS: Orlando Regional

    Facts & features

    Interior

    Bedrooms & bathrooms
    • Bedrooms: 4
    • Bathrooms: 3
    • Full bathrooms: 3
    Heating
    • Forced air, Electric
    Cooling
    • Central
    Appliances
    • Included: Range / Oven, Refrigerator
    Features
    • Ceiling Fans(s), Walk-In Closet(s), Thermostat
    • Flooring: Tile, Carpet, Hardwood, Laminate
    Interior area
    • Structure area source: Public Records
    • Total interior livable area: 2,256 sqft

    Property

    Parking
    • Total spaces: 2
    • Parking features: Garage - Attached
    Features
    • Levels: Two
    • Exterior features: Stucco, Wood
    Lot
    • Size: 5,366 Square Feet
    Details
    • Parcel number: 17212953100000790
    • Zoning: R-1BB

    Construction

    Type & style
    • Home type: SingleFamily
    • Property subtype: Single Family Residence
    Materials
    • masonry
    • Foundation: Footing
    • Roof: Composition
    Condition
    • Year built: 2000

    Utilities & green energy

    • Sewer: Public Sewer
    • Water: Public
    • Utilities for property: Electricity Connected, Sewer Connected, Public, Cable Connected

    Community & HOA

    Community
    • Subdivision: CAMERON GROVE
    HOA
    • Has HOA: Yes
    • HOA fee: $45 monthly
    Location
    • Region: Apopka

    Financial & listing details

    • Price per square foot: $204/sqft
    • Tax assessed value: $416,629
    • Annual tax amount: $4,869
    • Listing terms: Cash, Conventional, FHA, VA Loan
    • Ownership: Fee Simple

    Price history

    DateEventPrice
    9/4/2020Sold$335,000$148/sqft
    Source: Public Record Report a problem
    8/4/2020Pending sale$335,000$148/sqft
    Source: RE/MAX 200 REALTY #O5879426 Report a problem
    7/28/2020Price change$335,000-4.3%$148/sqft
    Source: RE/MAX 200 REALTY #O5879426 Report a problem
    7/25/2020Listed for sale$350,000+34.6%$155/sqft
    Source: RE/MAX 200 REALTY #O5879426 Report a problem
    3/21/2016Sold$260,000-5.5%$115/sqft
    Source: Stellar MLS #O5408545 Report a problem
    2/7/2016Pending sale$275,000$122/sqft
    Source: SMITH MCINTOSH PROPERTIES, INC #O5408545 Report a problem
    12/9/2015Listed for sale$275,000+66.9%$122/sqft
    Source: SMITH MCINTOSH PROPERTIES, INC #O5408545 Report a problem
    4/7/2000Sold$164,800$73/sqft
    Source: Public Record Report a problem

    Public tax history

    YearProperty taxesTax assessment
    2025$4,869 +15.3%$370,094 +2.9%
    2024$4,222 +2.6%$359,664 +3%
    2023$4,116 +2.6%$349,188 +3%
    2022$4,012 -6.9%$339,017 +16.4%
    2021$4,309 +45.8%$291,362 +26%
    2020$2,956 +1%$231,324 +2.3%
    2019$2,926 $226,123 +1.9%
    2018$2,926 +0.9%$221,907 +2.1%
    2017$2,900 +0.6%$217,343
    2016$2,881 +28.3%$217,343 +30.7%
    2015$2,245 $166,341 -6.1%
    2014$2,245 +14.3%$177,198 +11%
    2013$1,964 +4%$159,655 -0.6%
    2012$1,888 -6%$160,538 -3.8%
    2011$2,008 -3%$166,812 -1.6%
    2010$2,071 -1.2%$169,486 -1.4%
    2009$2,097 +3.8%$171,882 +0.1%
    2008$2,022 -3.4%$171,710 +3%
    2007$2,093 -5.7%$166,709 +2.5%
    2006$2,218 +1.9%$162,643 +3%
    2005$2,178 +0.4%$157,906 +3%
    2004$2,169 +0.8%$153,307 +1.9%
    2003$2,151 +1.2%$150,448 +2.4%
    2002$2,125 +329.2%$146,922 +424.7%
    2000$495 $28,000
    Find assessor info on the county website

    Neighborhood: 32703

    Nearby schools

    GreatSchools rating
    Schools provided by the listing agent
    • Elementary: Bear Lake Elementary
    • Middle: Teague Middle
    • High: Lake Brantley High

    Source: The MLS. This data may not be complete. We recommend contacting the local school district to confirm school assignments for this home.

    Get a cash offer in 3 minutes
    Find out how much your home could sell for in as little as 3 minutes with a no-obligation cash offer.
    Estimated market value
    $459,800
    Get a cash offer in 3 minutes
    Find out how much your home could sell for in as little as 3 minutes with a no-obligation cash offer.
    Estimated market value
    $459,800