Picture yourself sipping your morning coffee, watching the horses frolic in the pasture behind this property, from your breathtaking screened in back porch featuring a vaulted tongue & groove wood ceiling & ceiling fan, with composite decking. This first time listed, single owner home has been meticulously maintained over the years, & it shows! It is one that you must see to appreciate! Many recent upgrades include: brand new Bryant HVAC unit, new roof (2022), brand new paint throughout, newer laminate wood floors through main part of house, newer insulation in attic, newer black slate appliances (which stay). Attached single car garage (with new garage door) & lg laundry room as well as large master closet provide for plenty of storage space! New carport & new shed w/electricity stay. Nice yard with mature trees has park like feel. Great layout with master/bath separate from the other 2 rooms/bath. Enjoy City water, but county taxes only. Single story, ramp in back. Close to I-65!
Closed
$305,000
1309 Horseshoe Dr, Lewisburg, TN 37091
3beds
1,575sqft
Single Family Residence, Residential
Built in 1989
0.79 Acres Lot
$318,600 Zestimate®
$194/sqft
$2,171 Estimated rent
Home value
$318,600
$303,000 - $335,000
$2,171/mo
Zestimate® history
Owner options
List your home for rent
$2,171/mo
Rent Zestimate®
Find your next renter with Zillow Rental Manager. Plus, with online applications, you can quickly screen prospective tenants – for free.
$2,171/mo
Rent Zestimate®
Refinance and save
$1,801/mo
Est. payment
Refinancing to a lower rate could help reduce your monthly payments and save thousands over the life of the loan.
$1,801/mo
Est. payment
Explore your selling options
Work with a Zillow partner agent
Leverage their expertise and Zillow's premium Showcase listings to get your home seen by more buyers.
Get startedList with your own agent
Get your home in front of millions of buyers by listing it on Zillow.
Learn how to do itSell it yourself
Take full control of how buyers see your home on Zillow by listing For Sale by Owner (FSBO).
List your homeWhat's special
Zillow last checked:
Listing updated:
Listed by:
Heather Burke 931-675-9215,
Lynch Rigsby Realty & Auction, LLC
Bought with:
Heather Burke, 347117
Lynch Rigsby Realty & Auction, LLC
Source: RealTracs MLS as distributed by MLS GRID,MLS#: 2661826
Facts & features
Interior
Bedrooms & bathrooms
- Bedrooms: 3
- Bathrooms: 2
- Full bathrooms: 2
- Main level bedrooms: 3
Heating
- Central
Cooling
- Central Air
Appliances
- Included: Electric Oven, Electric Range
Features
- Flooring: Laminate
- Basement: Crawl Space
- Has fireplace: No
Interior area
- Total structure area: 1,575
- Total interior livable area: 1,575 sqft
- Finished area above ground: 1,575
Property
Parking
- Total spaces: 3
- Parking features: Garage Faces Rear, Detached
- Attached garage spaces: 1
- Carport spaces: 2
- Covered spaces: 3
Features
- Levels: One
- Stories: 1
- Patio & porch: Deck, Covered, Porch, Screened
Lot
- Size: 0.79 Acres
- Dimensions: 69 x 161 IRR
Details
- Parcel number: 050 16500 000
- Special conditions: Standard
Construction
Type & style
- Home type: SingleFamily
- Property subtype: Single Family Residence, Residential
Materials
- Vinyl Siding
- Roof: Shingle
Condition
- New construction: No
- Year built: 1989
Utilities & green energy
- Sewer: Private Sewer
- Water: Public
- Utilities for property: Water Available
Community & HOA
Community
- Subdivision: Franklin Rd Sub Sec 2
HOA
- Has HOA: No
Location
- Region: Lewisburg
Financial & listing details
- Price per square foot: $194/sqft
- Tax assessed value: $194,300
- Annual tax amount: $831
- Date on market: 6/1/2024
Price history
| Date | Event | Price |
|---|---|---|
| 6/25/2024 | Sold | $305,000+1.7%$194/sqft |
Source:  RealTracs MLS as distributed by MLS GRID #2661826 Report a problem RealTracs MLS as distributed by MLS GRID #2661826 Report a problem | ||
| 6/4/2024 | Pending sale | $299,900$190/sqft |
Source: RealTracs MLS as distributed by MLS GRID #2661826 Report a problem | ||
| 6/1/2024 | Listed for sale | $299,900$190/sqft |
Source: RealTracs MLS as distributed by MLS GRID #2661826 Report a problem | ||
Public tax history
| Year | Property taxes | Tax assessment |
|---|---|---|
| 2025 | $956 +15.1% | $48,575 +6.3% |
| 2024 | $831 | $45,700 |
| 2023 | $831 +0.7% | $45,700 +0.7% |
| 2022 | $826 +2.1% | $45,400 +57.8% |
| 2021 | $809 | $28,775 |
| 2020 | $809 | $28,775 |
| 2019 | $809 +14.3% | $28,775 +12.3% |
| 2018 | $708 0% | $25,625 |
| 2017 | $708 -3.5% | $25,625 +12.4% |
| 2016 | $734 0% | $22,800 |
| 2015 | $734 | $22,800 |
| 2014 | $734 | $22,800 |
| 2013 | -- | $22,800 |
| 2011 | -- | $22,800 -1.9% |
| 2010 | $718 | $23,250 |
| 2009 | $718 | $23,250 |
| 2008 | $718 +8.8% | $23,250 |
| 2007 | $660 -9.6% | $23,250 |
| 2006 | $730 +5.3% | $23,250 +5.3% |
| 2005 | $693 | $22,075 |
| 2004 | $693 | $22,075 |
| 2003 | $693 | $22,075 0% |
| 2001 | -- | $22,076 -71.2% |
| 2000 | -- | $76,523 |
Find assessor info on the county website
Neighborhood: 37091
Nearby homes
- $232,800-- bd1 ba1.3k sqft1311 Horseshoe Dr, Lewisburg, TN 37091Off Market
- $276,9003 bd2 ba1.5k sqft1307 Horseshoe Dr, Lewisburg, TN 37091Sold
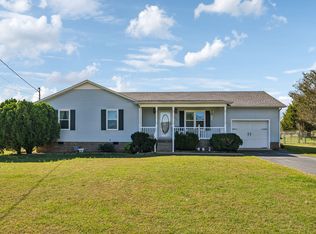
- $283,7003 bd2 ba1.4k sqft1308 Horseshoe Dr, Lewisburg, TN 37091Off Market

- $312,700-- bd2 ba2.3k sqft1313 Horseshoe Dr, Lewisburg, TN 37091Off Market
- $475,0003 bd3 ba2.5k sqft1305 Horseshoe Dr, Lewisburg, TN 37091For Sale
- $302,300-- bd2 ba3.8k sqft1814 Franklin Pike, Lewisburg, TN 37091Off Market
- $288,8003 bd2 ba1.4k sqft1310 Horseshoe Dr, Lewisburg, TN 37091Off Market
- $247,200-- bd1 ba1.4k sqft1306 Horseshoe Dr, Lewisburg, TN 37091Off Market
Nearby schools
GreatSchools rating
- NAOak Grove Elementary SchoolGrades: PK-1Distance: 0.8 mi
- 4/10Lewisburg Middle SchoolGrades: 7-8Distance: 2.4 mi
- 5/10Marshall County High SchoolGrades: 9-12Distance: 2.3 mi
Schools provided by the listing agent
- Elementary: Marshall-Oak Grove-Westhills ELem.
- Middle: Lewisburg Middle School
- High: Marshall Co High School
Source: RealTracs MLS as distributed by MLS GRID. This data may not be complete. We recommend contacting the local school district to confirm school assignments for this home.
Get a cash offer in 3 minutes
Find out how much your home could sell for in as little as 3 minutes with a no-obligation cash offer.
Estimated market value
$318,600
Get a cash offer in 3 minutes
Find out how much your home could sell for in as little as 3 minutes with a no-obligation cash offer.
Estimated market value
$318,600
- Tennessee
- Marshall County
- Lewisburg
- 37091
- 1309 Horseshoe Dr
Nearby cities
Nearby zip codes
Other Lewisburg Topics
