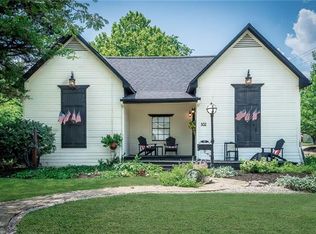
PRICE ADJUSTMENT. Beautifully custom designed two-story home in the heart of Mckinney. Featuring a welcoming wraparound porch, half screen in and timeless curb appeal. Inside, welcome to an open-concept layout with rich hardwood floors, abundant natural light, and thoughtful architectural details throughout.
Spacious kitchen anchors the home with a large island, stainless steel appliances, generous cabinetry, and statement lighting, flowing seamlessly into the dining and living areas, making it ideal for both everyday living and entertaining.
The primary suite provides a relaxing retreat with a spa inspired bath featuring dual vessel sinks, updated finishes, a soaking tub, and separate glass shower.
Upstairs offers comfortable bedrooms and a dedicated media or living room perfect for movie nights, a home office, or flexible family space.
Additional highlights include a charming mudroom entry, versatile craft flex space that can be converted back to a grarage. This space offers AC and a half bath with extensive built-ins, and beautifully maintained landscaping that enhances the outdoor living experience.
This home combines character, functionality, and modern updates in a highly livable layout.
136 days
|
520
|
29
|
Zillow last checked:
Listing updated:
Listed by:
Robert Daniels0671193469-831-8133,
Monument Realty214-705-7827
Source: NTREIS,MLS#: 21186113
Loading...
Facts & features
Interior
Bedrooms & bathrooms
Bedrooms: 4
Bathrooms: 4
Full bathrooms: 2
1/2 bathrooms: 2
Primary bedroom
Features: En Suite Bathroom, Garden Tub/Roman Tub, Separate Shower, Walk-In Closet(s)
Level: First
Dimensions: 15 x 17
Bedroom
Level: Second
Dimensions: 12 x 12
Bedroom
Level: Second
Dimensions: 12 x 10
Bedroom
Level: Second
Dimensions: 12 x 15
Primary bathroom
Features: Dual Sinks, Garden Tub/Roman Tub, Separate Shower
Level: First
Dimensions: 1 x 1
Dining room
Level: First
Dimensions: 10 x 12
Kitchen
Features: Built-in Features, Concrete Counters, Kitchen Island, Pantry
Level: First
Dimensions: 1 x 1
Living room
Features: Fireplace
Level: First
Dimensions: 13 x 23
Media room
Features: Ceiling Fan(s)
Level: Second
Dimensions: 15 x 15
Office
Level: Second
Dimensions: 1 x 1
Utility room
Level: First
Dimensions: 1 x 1
Workshop
Level: First
Dimensions: 20 x 20
Heating
Central, Natural Gas
Cooling
Attic Fan, Central Air, Ceiling Fan(s), Electric
Appliances
Included: Dishwasher, Gas Cooktop, Disposal, Gas Oven, Microwave, Refrigerator
Laundry: Gas Dryer Hookup, Laundry in Utility Room
Features
Chandelier, High Speed Internet, Kitchen Island, Open Floorplan, Cable TV
Explore the cost of this home by adjusting the details. Changes won't be saved.
Principal & interest
$1,547
Mortgage insurance
$0
Property taxes
$170
Home insurance
$105
HOA fees
$0
Utilities
Not included
All calculations are estimates and provided by Zillow, Inc. for informational purposes only. Actual amounts may vary.
HOA fees may include property taxes on listings classified as Co-Ops. Contact the listing agent and/or owner for fee details.
Mortgage interest rates are dependent on a number of factors, including credit score, down payment, and repayment length. Interest rate data provided by Zillow Group Marketplace, Inc. as of 1/1/1970 from various mortgage lenders with which we have lead or other similar arrangements; the Estimated Payment is an average of those rates.
See how much you could borrow to make a competitive offer.