Skip main navigation
For sale
  • $165,000

    1309 Hudson Ave, Durham, NC 27705

    1beds
    549sqft
    : 
    Loading
    Get pre-qualified
    Condominium, Residential
    Built in 1984
    -- sqft lot
    $162,100 Zestimate®
    $301/sqft
    $90/mo HOA

    What's special

    Modern finishes throughoutSpacious bedroomBeautifully renovated first-floor condominiumContemporary tile backsplashSleek quartz countertopsStunning kitchenDedicated dog park
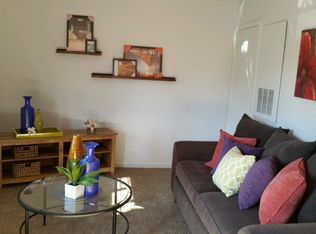
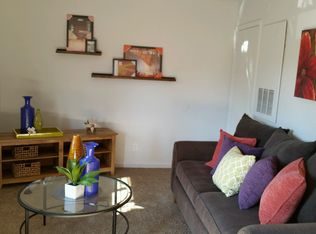
    Welcome to 1309 Hudson Ave, Unit A05, Durham, NC—a beautifully renovated first-floor condominium offering stylish, low-maintenance living in a prime location. This move-in-ready 1-bedroom, 1-bathroom home has been completely updated with modern finishes throughout, creating a space that feels like new. This unit has been approved by HOA as an investor unit that can be rented if you wish to use that option The stunning kitchen features sleek quartz countertops, stainless steel appliances, a contemporary tile backsplash, and updated cabinetry, making it both functional and elegant. The spacious bedroom includes an attached luxury bathroom with high-end finishes, providing a private and relaxing retreat. Enjoy the convenience of first-floor living along with community amenities, including a dedicated dog park for your furry companion. Located just minutes from downtown Durham, Duke University, and Duke University Hospital, this home offers quick access to shopping, dining, entertainment, and major employers. Whether you're a first-time buyer, medical professional, student, or investor, this beautifully updated home combines modern style, exceptional convenience, and outstanding value in one of Durham's most desirable locations.
    15 days
    |
    103
    |
    1
    |

    Zillow last checked:

    Listing updated:

    Listed by:

    Daryl Pendry 919-422-9180,

    Hometowne Realty Garner

    Source: Doorify MLS,MLS#: 10177717MLS Logo

    Loading...

      Facts & features

      Interior

      Bedrooms & bathrooms
      • Bedrooms: 1
      • Bathrooms: 1
      • Full bathrooms: 1
      Heating
      • None
      Cooling
      • Ductless, Electric, Multi Units, Other
      Appliances
      • Included: Dishwasher, Disposal, Electric Range, Electric Water Heater, Microwave, Refrigerator, Washer/Dryer Stacked
      • Laundry: Laundry Closet
      Features
      • Bathtub/Shower Combination, Kitchen/Dining Room Combination, Open Floorplan, Quartz Counters, Smooth Ceilings
      • Flooring: Bamboo, Tile
      • Has fireplace: No
      • Common walls with other units/homes: 2+ Common Walls, No One Below
      Interior area
      • Total structure area: 549
      • Total interior livable area: 549 sqft
      • Finished area above ground: 549
      • Finished area below ground: 0

      Property

      Parking
      • Total spaces: 2
      • Parking features: Paved, Unassigned
      • Uncovered spaces: 2
      • Details: Parking lot and limited parking in front of unit
      Features
      • Levels: One
      • Stories: 1
      • Has view: Yes
      Details
      • Parcel number: 0822578465.005
      • Special conditions: Standard

      Construction

      Type & style
      • Home type: Condo
      • Architectural style: Contemporary
      • Property subtype: Condominium, Residential
      • Attached to another structure: Yes
      Materials
      • Fiber Cement
      • Foundation: Slab
      • Roof: Shingle
      Condition
      • New construction: No
      • Year built: 1984

      Utilities & green energy

      • Sewer: Public Sewer
      • Water: Public

      Community & HOA

      Community
      • Subdivision: Hudson Heights Condos
      HOA
      • Has HOA: Yes
      • Amenities included: Dog Park, Maintenance Grounds, Maintenance Structure
      • Services included: Unknown
      • HOA fee: $90 monthly
      Location
      • Region: Durham

      Financial & listing details

      • Price per square foot: $301/sqft
      • Tax assessed value: $1
      • Annual tax amount: $1,680
      • Date on market: 7/2/2026
      • Road surface type: Paved

        Estimated market value

        $162,100

        $154,000 - $170,000

        $1,252/mo

        Price history

        DateEventPrice
        7/2/2026Listed for sale$165,000-89%$301/sqft
        Source: Doorify MLS #10177717 Report a problem
        6/9/2026Listing removed$1,200$2/sqft
        Source: Zillow Rentals Report a problem
        5/19/2026Listed for rent$1,200+41.2%$2/sqft
        Source: Zillow Rentals Report a problem
        1/5/2023Listing removed--
        Source: Zillow Rentals Report a problem
        11/10/2022Listed for rent$850$2/sqft
        Source: Zillow Rental Network_1 Report a problem
        9/13/2022Listing removed--
        Source: Zillow Rental Network_1 Report a problem
        9/2/2022Listed for rent$850$2/sqft
        Source: Zillow Rental Network_1 Report a problem
        8/9/2022Listing removed--
        Source: Zillow Rental Network_1 Report a problem
        8/1/2022Listed for rent$850$2/sqft
        Source: Zillow Rental Network_1 Report a problem
        5/22/2022Listing removed--
        Source: Zillow Rental Network_1 Report a problem
        5/21/2022Listed for rent$850$2/sqft
        Source: Zillow Rental Network_1 Report a problem
        5/13/2022Listing removed--
        Source: Zillow Rental Network_1 Report a problem
        5/7/2022Listed for rent$850$2/sqft
        Source: Zillow Rental Network_1 Report a problem
        4/18/2022Listing removed--
        Source: Zillow Rental Network_1 Report a problem
        4/16/2022Listed for rent$850+30.8%$2/sqft
        Source: Zillow Rental Network_1 Report a problem
        8/27/2021Sold$1,500,000$2,732/sqft
        Source: Doorify MLS #2404420 Report a problem
        8/27/2021Listed for sale$1,500,000$2,732/sqft
        Source: Doorify MLS #2404420 Report a problem
        3/20/2021Listing removed--
        Source: Owner Report a problem
        1/13/2020Listing removed$650$1/sqft
        Source: Owner Report a problem
        1/2/2020Listed for rent$650$1/sqft
        Source: Owner Report a problem
        8/26/2019Listing removed$650$1/sqft
        Source: Owner Report a problem
        7/26/2019Listed for rent$650+4%$1/sqft
        Source: Owner Report a problem
        10/31/2018Listing removed$625$1/sqft
        Source: Owner Report a problem
        8/7/2018Listed for rent$625$1/sqft
        Source: Owner Report a problem

        Public tax history

        YearProperty taxesTax assessment
        2025-- $1
        2024-- $1
        2023-- $1
        2022-- $1
        2021-- $1
        2020-- $1
        2019-- $1
        2018-- --
        2017-- --
        2016-- --
        2015-- --
        2014-- --
        2013-- --
        2012-- --
        2011-- --
        2010-- --
        2009-- --
        2008-- --
        2007-- --
        2006-- --
        2005-- --
        2004$2 $100
        Find assessor info on the county website

        Monthly payment

        Est. payment

        Payment breakdown

        Explore the cost of this home by adjusting the details. Changes won't be saved.
        All calculations are estimates and provided by Zillow, Inc. for informational purposes only. Actual amounts may vary.
        HOA fees may include property taxes on listings classified as Co-Ops. Contact the listing agent and/or owner for fee details.
        Mortgage interest rates are dependent on a number of factors, including credit score, down payment, and repayment length. Interest rate data provided by Zillow Group Marketplace, Inc. as of 1/1/1970 from various mortgage lenders with which we have lead or other similar arrangements; the Estimated Payment is an average of those rates.
        See how much you could borrow to make a competitive offer.

        Climate risks

        Neighborhood: 27705

        Getting around

        57 / 100
        Somewhat Walkable
        27 / 100
        Some Transit
        58 / 100
        Bikeable

        Nearby schools

        GreatSchools rating
        Schools provided by the listing agent
        • Elementary: Durham - E K Powe Elementary
        • Middle: Durham - Brogden Middle
        • High: Durham - Riverside High

        Source: Doorify MLS. This data may not be complete. We recommend contacting the local school district to confirm school assignments for this home.

        A local agent can set up tours, give advice and negotiate with sellers.

        Browse local experts

        Similar homes