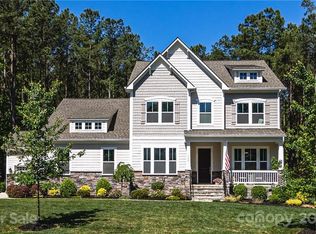
Charming, meticulously maintained and move-in ready home offers exceptional curb appeal and a peaceful, private backyard set on just under one acre, surrounded by mature trees. Enjoy relaxing mornings on the inviting covered front porch or entertaining on the deck and stamped concrete patio overlooking the serene outdoor setting.
Inside, the thoughtfully designed main level features a primary suite, a large kitchen with a generous island, and an eat-in breakfast area with views of the backyard. The family room is anchored by a gas fireplace with a stylish feature wall, creating a warm and welcoming gathering space. Also on the main floor are a formal dining room, office, half bath and laundry room. Fresh interior paint, new lighting, and new LVP flooring give the home a bright, modern feel.
Upstairs, you’ll find three additional bedrooms, a full bath, and an oversized bonus room offering flexible space for a media room, playroom, or home gym. The septic permit supports up to five bedrooms, offering added versatility for future needs.
Closed
$735,000
1309 Huntcliff Dr, Waxhaw, NC 28173
4beds
3,495sqft
Single Family Residence
Built in 2015
0.92 Acres Lot
$731,800 Zestimate®
$210/sqft
$3,441 Estimated rent
Home value
$731,800
$688,000 - $776,000
$3,441/mo
Zestimate® history
Owner options
List your home for rent
$3,441/mo
Rent Zestimate®
Find your next renter with Zillow Rental Manager. Plus, with online applications, you can quickly screen prospective tenants – for free.
$3,441/mo
Rent Zestimate®
Refinance and save
$4,976/mo
Est. payment
Refinancing to a lower rate could help reduce your monthly payments and save thousands over the life of the loan.
$4,976/mo
Est. payment
Explore your selling options
Work with a Zillow partner agent
Leverage their expertise and Zillow's premium Showcase listings to get your home seen by more buyers.
Get startedList with your own agent
Get your home in front of millions of buyers by listing it on Zillow.
Learn how to do itSell it yourself
Take full control of how buyers see your home on Zillow by listing For Sale by Owner (FSBO).
List your homeWhat's special
Inviting covered front porchExceptional curb appealFresh interior paintSurrounded by mature treesLaundry roomHalf bathPrimary suite
Zillow last checked:
Listing updated:
Listed by:
Natalie Jinks natalie.jinks@compass.com,
COMPASS,
Kirstan Hamilton,
COMPASS
Bought with:
Paul Jamison
Keller Williams South Park
Source: Canopy MLS as distributed by MLS GRID,MLS#: 4342764
Facts & features
Interior
Bedrooms & bathrooms
- Bedrooms: 4
- Bathrooms: 3
- Full bathrooms: 2
- 1/2 bathrooms: 1
- Main level bedrooms: 1
Primary bedroom
- Level: Main
Bedroom s
- Level: Upper
Bathroom full
- Level: Main
Bathroom half
- Level: Main
Bathroom full
- Level: Upper
Bonus room
- Level: Upper
Breakfast
- Level: Main
Dining room
- Level: Main
Family room
- Level: Main
Kitchen
- Level: Main
Laundry
- Level: Main
Heating
- Forced Air
Cooling
- Central Air
Appliances
- Included: Dishwasher, Disposal, Electric Cooktop, Electric Water Heater, Microwave, Wall Oven
- Laundry: Laundry Room, Main Level
Features
- Kitchen Island, Open Floorplan, Walk-In Closet(s)
- Flooring: Carpet, Tile, Vinyl
- Doors: Sliding Doors
- Windows: Insulated Windows
- Has basement: No
- Fireplace features: Family Room, Gas Log
Interior area
- Total structure area: 3,495
- Total interior livable area: 3,495 sqft
- Finished area above ground: 3,495
- Finished area below ground: 0
Property
Parking
- Total spaces: 2
- Parking features: Detached Garage, Garage Faces Front, Garage on Main Level
- Garage spaces: 2
Features
- Levels: Two
- Stories: 2
- Patio & porch: Covered, Deck, Front Porch, Patio
- Exterior features: In-Ground Irrigation
Lot
- Size: 0.92 Acres
- Features: Level, Wooded
Details
- Parcel number: 06057170
- Zoning: AJ2
- Special conditions: Standard
Construction
Type & style
- Home type: SingleFamily
- Architectural style: Transitional
- Property subtype: Single Family Residence
Materials
- Fiber Cement
- Foundation: Crawl Space
Condition
- New construction: No
- Year built: 2015
Utilities & green energy
- Sewer: Septic Installed
- Water: Well
Community & HOA
Community
- Security: Carbon Monoxide Detector(s), Smoke Detector(s)
- Subdivision: Copper Run
HOA
- Has HOA: Yes
- HOA fee: $672 annually
- HOA name: NHE, INC
- HOA phone: 864-467-1600
- Second HOA fee: $100 annually
Location
- Region: Waxhaw
Financial & listing details
- Price per square foot: $210/sqft
- Tax assessed value: $795,000
- Annual tax amount: $3,968
- Date on market: 3/14/2026
- Cumulative days on market: 3 days
- Listing terms: Cash,Conventional,FHA,VA Loan
- Road surface type: Concrete, Paved
Price history
| Date | Event | Price |
|---|---|---|
| 5/4/2026 | Sold | $735,000$210/sqft |
Source:  Canopy MLS as distributed by MLS GRID #4342764 Report a problem Canopy MLS as distributed by MLS GRID #4342764 Report a problem | ||
| 3/17/2026 | Pending sale | $735,000$210/sqft |
Source: Canopy MLS as distributed by MLS GRID #4342764 Report a problem | ||
| 3/14/2026 | Listed for sale | $735,000+95.2%$210/sqft |
Source: Canopy MLS as distributed by MLS GRID #4342764 Report a problem | ||
| 12/31/2015 | Sold | $376,500+841.3%$108/sqft |
Source: Public Record Report a problem | ||
| 6/30/2015 | Sold | $40,000$11/sqft |
Source: Public Record Report a problem | ||
Public tax history
| Year | Property taxes | Tax assessment |
|---|---|---|
| 2025 | $3,968 +33.8% | $795,000 +78% |
| 2024 | $2,966 +1.3% | $446,600 |
| 2023 | $2,927 | $446,600 |
| 2022 | $2,927 +0% | $446,600 |
| 2021 | $2,926 +4.2% | $446,600 +26.7% |
| 2020 | $2,807 -1.8% | $352,600 |
| 2019 | $2,860 | $352,600 |
| 2018 | $2,860 | $352,600 |
| 2017 | $2,860 -2.9% | $352,600 |
| 2016 | $2,945 | $352,600 |
| 2015 | $2,945 +745.6% | $352,600 +605.2% |
| 2014 | $348 | $50,000 |
| 2013 | -- | $50,000 |
| 2012 | -- | $50,000 |
| 2011 | -- | $50,000 |
| 2010 | -- | $50,000 |
| 2009 | $348 | $50,000 |
| 2008 | $348 | $50,000 |
Find assessor info on the county website
Neighborhood: 28173
Nearby homes
- $816,8004 bd4 ba3.7k sqft1313 Huntcliff Dr, Waxhaw, NC 28173Off Market

- $987,8004 bd4 ba4.5k sqft1305 Huntcliff Dr, Waxhaw, NC 28173Off Market
- $630,3004 bd3 ba3k sqft1317 Huntcliff Dr, Waxhaw, NC 28173Off Market

- $825,5005 bd5 ba3.7k sqft1037 Crofton Dr, Waxhaw, NC 28173Off Market
- $784,7004 bd3 ba3.6k sqft1033 Crofton Dr, Waxhaw, NC 28173Off Market
- $524,200-- bd-- ba-- sqftHuntcliff Dr, Waxhaw, NC 28173Off Market
- $787,0004 bd4 ba3.2k sqft1041 Crofton Dr, Waxhaw, NC 28173Sold
- $848,2004 bd4 ba3.3k sqft1312 Huntcliff Dr, Waxhaw, NC 28173Off Market
Nearby schools
GreatSchools rating
- 6/10Western Union Elementary SchoolGrades: K-5Distance: 1.7 mi
- 4/10Parkwood Middle SchoolGrades: 6-8Distance: 5.4 mi
- 8/10Parkwood High SchoolGrades: 9-12Distance: 5.2 mi
Schools provided by the listing agent
- Elementary: Western Union
- Middle: Parkwood
- High: Parkwood
Source: Canopy MLS as distributed by MLS GRID. This data may not be complete. We recommend contacting the local school district to confirm school assignments for this home.
Get a cash offer in 3 minutes
Find out how much your home could sell for in as little as 3 minutes with a no-obligation cash offer.
Estimated market value
$731,800
Get a cash offer in 3 minutes
Find out how much your home could sell for in as little as 3 minutes with a no-obligation cash offer.
Estimated market value
$731,800
- North Carolina
- Union County
- Mineral Springs
- 28173
- 1309 Huntcliff Dr
Nearby cities
Nearby zip codes
Other Mineral Springs Topics
