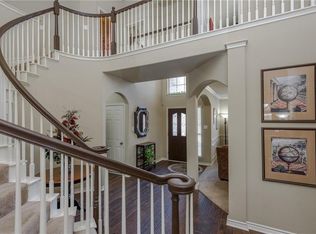
Welcome to 1309 Indian Lake Trail, a stunning two-story home nestled in the highly desirable Lake Sharon Estates in Corinth. Walk into natural light flowing throughout a formal living room, family room with towering ceiling, and a spacious home office ideal for working remotely. A chef's kitchen with gas cooktop, island, butler’s pantry, walk-in pantry, updated appliances makes it ideal for both family meals and entertaining. You will also enjoy a luxurious owner’s retreat with ensuite, private and cozy. Laundry and a half bath are located just off the garage entry. 4 bedrooms and 2 full baths are located upstairs, along with a dedicated media room with movie projector, an additional living area for family, guests or flexible use. The backyard is built for relaxing and hosting, featuring a spacious covered patio with stained cedar posts and ceiling and custom stamped concrete. There is a 3rd car garage for extra parking, storage, or a workshop or hobby area. Top-rated Schools: Hawk Elementary, Crownover Middle School, and Guyer High School—all just minutes away. Close proximity to IH-35E, IH-35W, the George Bush Turnpike and TX-2499 for easy access to highways for commuters or those looking to stay connected to the Dallas-Fort Worth area.
Enjoy nearby lakes, trails, and community green space. Oakmont Country Club is also close by for golfing enthusiasts. Whether you love a morning walk, weekend swim, or simply relaxing outdoors, 1309 Indian Lake Trail checks all the boxes. Contact us to schedule a private showing and see what makes this home special!
All information deemed reliable but not guaranteed. Buyer & buyer's agent should verify all information including measurements, schools, and taxes.
Sold
Price Unknown
1309 Indian Lake Trl, Corinth, TX 76210
5beds
3,811sqft
Single Family Residence
Built in 2005
0.27 Acres Lot
$614,100 Zestimate®
$--/sqft
$3,562 Estimated rent
Home value
$614,100
$583,000 - $651,000
$3,562/mo
Zestimate® history
Owner options
List your home for rent
$3,562/mo
Rent Zestimate®
Find your next renter with Zillow Rental Manager. Plus, with online applications, you can quickly screen prospective tenants – for free.
$3,562/mo
Rent Zestimate®
Refinance and save
$600/mo
Est. payment
Refinancing to a lower rate could help reduce your monthly payments and save thousands over the life of the loan.
$600/mo
Est. payment
Explore your selling options
Work with a Zillow partner agent
Leverage their expertise and Zillow's premium Showcase listings to get your home seen by more buyers.
Get startedList with your own agent
Get your home in front of millions of buyers by listing it on Zillow.
Learn how to do itSell it yourself
Take full control of how buyers see your home on Zillow by listing For Sale by Owner (FSBO).
List your homeWhat's special
Updated appliancesSpacious home officeDedicated media roomSpacious covered patioGas cooktopWalk-in pantry
Zillow last checked:
Listing updated:
Listed by:
Julie Kaye Airheart 0623330 (888)455-6040,
Fathom Realty, LLC 888-455-6040
Bought with:
Sheila Williams
Central Metro Realty
Source: NTREIS,MLS#: 21074285
Facts & features
Interior
Bedrooms & bathrooms
- Bedrooms: 5
- Bathrooms: 4
- Full bathrooms: 3
- 1/2 bathrooms: 1
Primary bedroom
- Level: First
- Dimensions: 19 x 17
Bedroom
- Level: Second
- Dimensions: 17 x 11
Bedroom
- Level: Second
- Dimensions: 14 x 11
Bedroom
- Level: Second
- Dimensions: 16 x 12
Bedroom
- Level: Second
- Dimensions: 15 x 12
Primary bathroom
- Features: Dual Sinks, En Suite Bathroom, Separate Shower
- Level: First
- Dimensions: 13 x 9
Breakfast room nook
- Level: First
- Dimensions: 9 x 12
Dining room
- Level: First
- Dimensions: 12 x 12
Family room
- Features: Ceiling Fan(s), Fireplace
- Level: First
- Dimensions: 23 x 19
Family room
- Features: Ceiling Fan(s)
- Level: Second
- Dimensions: 17 x 17
Other
- Features: Jack and Jill Bath
- Level: Second
- Dimensions: 10 x 6
Other
- Level: Second
- Dimensions: 9 x 5
Half bath
- Level: First
- Dimensions: 7 x 4
Kitchen
- Features: Built-in Features
- Level: First
- Dimensions: 15 x 12
Laundry
- Level: First
- Dimensions: 7 x 6
Living room
- Level: First
- Dimensions: 14 x 12
Media room
- Level: Second
- Dimensions: 17 x 14
Office
- Level: First
- Dimensions: 15 x 10
Cooling
- Central Air
Appliances
- Included: Dishwasher, Gas Cooktop, Microwave
- Laundry: Electric Dryer Hookup, Laundry in Utility Room
Features
- Eat-in Kitchen, Granite Counters, Cable TV, Vaulted Ceiling(s)
- Flooring: Carpet, Tile, Vinyl
- Has basement: No
- Number of fireplaces: 1
- Fireplace features: Gas Starter, Living Room
Interior area
- Total interior livable area: 3,811 sqft
Property
Parking
- Total spaces: 3
- Parking features: Driveway, Garage, Garage Faces Side
- Attached garage spaces: 3
- Has uncovered spaces: Yes
Features
- Levels: Two
- Stories: 2
- Patio & porch: Patio, Covered
- Exterior features: Rain Gutters
- Pool features: None
- Fencing: Back Yard,Wood
Lot
- Size: 0.27 Acres
- Residential vegetation: Grassed
Details
- Parcel number: R272072
Construction
Type & style
- Home type: SingleFamily
- Architectural style: Traditional,Detached
- Property subtype: Single Family Residence
Materials
- Brick
- Foundation: Slab
- Roof: Shingle
Condition
- Year built: 2005
Utilities & green energy
- Sewer: Public Sewer
- Water: Public
- Utilities for property: Electricity Connected, Natural Gas Available, Sewer Available, Separate Meters, Water Available, Cable Available
Community & HOA
Community
- Security: Smoke Detector(s)
- Subdivision: Lake Sharon Estates Ph II
HOA
- Has HOA: Yes
- Services included: Association Management
- HOA fee: $600 annually
- HOA name: Lake Sharon Estates HOA - Real Manage
- HOA phone: 866-473-2573
Location
- Region: Corinth
Financial & listing details
- Tax assessed value: $569,909
- Annual tax amount: $10,633
- Date on market: 10/9/2025
- Cumulative days on market: 125 days
- Listing terms: Cash,Conventional,FHA,VA Loan
- Electric utility on property: Yes
Price history
| Date | Event | Price |
|---|---|---|
| 3/2/2026 | Sold | -- |
Source: NTREIS #21074285 Report a problem | ||
| 2/9/2026 | Pending sale | $599,000$157/sqft |
Source: NTREIS #21074285 Report a problem | ||
| 1/6/2026 | Price change | $599,000-1.8%$157/sqft |
Source: NTREIS #21074285 Report a problem | ||
| 12/1/2025 | Price change | $609,999-0.8%$160/sqft |
Source: NTREIS #21074285 Report a problem | ||
| 10/9/2025 | Listed for sale | $614,999+86.9%$161/sqft |
Source: NTREIS #21074285 Report a problem | ||
| 9/22/2014 | Sold | -- |
Source: Agent Provided Report a problem | ||
| 7/29/2014 | Price change | $329,000-2.9%$86/sqft |
Source: Barbara Ann Bowater, Broker #12181816 Report a problem | ||
| 7/20/2014 | Listed for sale | $338,900$89/sqft |
Source: Barbara Ann Bowater, Broker #12181816 Report a problem | ||
Public tax history
| Year | Property taxes | Tax assessment |
|---|---|---|
| 2025 | $9,299 -1.8% | $569,909 -0.4% |
| 2024 | $9,465 +10.7% | $572,068 +10% |
| 2023 | $8,548 -9% | $520,062 +10% |
| 2022 | $9,390 +5% | $472,784 +10% |
| 2021 | $8,941 +2.1% | $429,804 +4.2% |
| 2020 | $8,760 +0.6% | $412,674 +1.9% |
| 2019 | $8,709 +1% | $405,170 +3.3% |
| 2018 | $8,620 -3.6% | $392,277 +2.8% |
| 2017 | $8,944 | $381,598 -3% |
| 2016 | $8,944 +23.7% | $393,556 +17.5% |
| 2015 | $7,229 | $334,911 +8.1% |
| 2014 | $7,229 | $309,905 +10% |
| 2013 | $7,229 | $281,732 -0.8% |
| 2012 | -- | $284,019 -1.4% |
| 2011 | -- | $288,085 +10% |
| 2010 | -- | $261,895 -3.5% |
| 2009 | -- | $271,405 -9.7% |
| 2007 | -- | $300,450 +3% |
| 2006 | $7,778 +873.3% | $291,572 +877.7% |
| 2005 | $799 | $29,822 |
Find assessor info on the county website
Neighborhood: Lake Sharon Estates
Nearby homes
- $616,4005 bd3 ba4.2k sqft1307 Indian Lake Trl, Corinth, TX 76210Off Market
- $--5 bd4 ba4.2k sqft1311 Indian Lake Trl, Corinth, TX 76210Sold
- $645,5005 bd4 ba4.2k sqft1308 Apache Trl, Corinth, TX 76210Off Market
- $569,7004 bd3 ba3.5k sqft1306 Apache Trl, Corinth, TX 76210Off Market
- $617,6004 bd4 ba3.5k sqft1310 Apache Trl, Corinth, TX 76210Off Market
- $680,5005 bd3 ba3.6k sqft1312 Indian Lake Trl, Corinth, TX 76210Off Market
- $522,7004 bd3 ba2.8k sqft1304 Apache Trl, Corinth, TX 76210Off Market
- $613,5005 bd3 ba2.8k sqft1305 Indian Lake Trl, Corinth, TX 76210Off Market
Nearby schools
GreatSchools rating
- 9/10Hawk Elementary SchoolGrades: PK-5Distance: 0.8 mi
- 8/10Crownover Middle SchoolGrades: 6-8Distance: 0.8 mi
- 7/10Guyer High SchoolGrades: 9-12Distance: 0.8 mi
Schools provided by the listing agent
- Elementary: Hawk
- Middle: Crownover
- High: Guyer
- District: Denton ISD
Source: NTREIS. This data may not be complete. We recommend contacting the local school district to confirm school assignments for this home.
Get a cash offer in 3 minutes
Find out how much your home could sell for in as little as 3 minutes with a no-obligation cash offer.
Estimated market value
$614,100
Get a cash offer in 3 minutes
Find out how much your home could sell for in as little as 3 minutes with a no-obligation cash offer.
Estimated market value
$614,100
- Texas
- Denton County
- Corinth
- 76210
- Lake Sharon Estates
- 1309 Indian Lake Trl
Nearby cities
Nearby neighborhoods
Nearby zip codes
Other Corinth Topics
