Skip main navigation
Under contract
  • $270,000

    1309 Indian Wells Trl, Midlothian, TX 76065

    3beds
    1,218sqft
    : 
    Loading
    Get pre-qualified
    Single Family Residence
    Built in 2002
    7,535 Square Feet Lot
    $265,700 Zestimate®
    $222/sqft
    $-- HOA

    What's special

    Stylish pendant lightSpacious backyardStainless steel appliancesModern countertopsMature treesUpdated kitchen
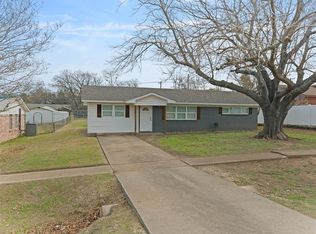
    Come home to this beautifully updated 3-bedroom, 2-bath gem in the heart of Midlothian! From the moment you step inside, you’ll appreciate the newly installed waterproof luxury vinyl plank flooring that flows throughout the main living areas of the home. Offering both style and durability. The bedrooms feature comfortable carpet, creating a warm and cozy retreat. The updated kitchen is sure to impress with modern countertops, a stylish pendant light, stainless steel appliances, and plenty of space for cooking and entertaining. Step outside to enjoy the spacious backyard, complete with mature trees. Two decks offer the perfect spaces for relaxing, grilling, or gathering with family and friends. While the storage building conveys with the property, providing extra room for tools, hobbies, or seasonal items. With tasteful updates, functional living spaces, and a backyard designed for enjoyment, this move-in-ready home is one you won’t want to miss. Schedule your private showing today!
    12 days
    |
    1,206
    |
    140
    |

    Likely to sell faster than

    Zillow last checked:

    Listing updated:

    Listed by:

    Sherry Willig 0675111 817-996-4132,

    NextHome on Main 469-946-6398,

    Tory Carrasco 0762490 817-688-7114,

    NextHome on Main

    Source: NTREIS,MLS#: 21314551

      Facts & features

      Interior

      Bedrooms & bathrooms
      • Bedrooms: 3
      • Bathrooms: 2
      • Full bathrooms: 2
      Primary bedroom
      • Features: Ceiling Fan(s), Walk-In Closet(s)
      • Level: First
      • Dimensions: 14 x 14
      Bedroom
      • Level: First
      • Dimensions: 11 x 12
      Bedroom
      • Level: First
      • Dimensions: 10 x 12
      Kitchen
      • Features: Eat-in Kitchen, Granite Counters
      • Level: First
      • Dimensions: 11 x 12
      Living room
      • Features: Ceiling Fan(s), Fireplace
      • Level: First
      • Dimensions: 13 x 18
      Heating
      • Central, Fireplace(s)
      Cooling
      • Central Air, Ceiling Fan(s)
      Appliances
      • Included: Dishwasher, Electric Oven, Electric Range, Electric Water Heater, Disposal, Microwave, Refrigerator
      • Laundry: Washer Hookup, Dryer Hookup, In Hall
      Features
      • Eat-in Kitchen, High Speed Internet, Open Floorplan, Pantry, Cable TV, Walk-In Closet(s)
      • Flooring: Carpet, Vinyl
      • Has basement: No
      • Number of fireplaces: 1
      • Fireplace features: Masonry, Wood Burning
      Interior area
      • Total interior livable area: 1,218 sqft
      Video & virtual tour

      Property

      Parking
      • Total spaces: 4
      • Parking features: Concrete, Door-Single, Garage, Garage Door Opener, Off Street
      • Attached garage spaces: 2
      • Carport spaces: 2
      Features
      • Levels: One
      • Stories: 1
      • Pool features: None
      • Fencing: Back Yard,Wood
      Lot
      • Size: 7,535 Square Feet
      • Features: Interior Lot, Subdivision
      Details
      • Parcel number: 221247

      Construction

      Type & style
      • Home type: SingleFamily
      • Architectural style: Traditional,Detached
      • Property subtype: Single Family Residence
      • Attached to another structure: Yes
      Materials
      • Foundation: Slab
      • Roof: Composition
      Condition
      • Year built: 2002

      Utilities & green energy

      • Sewer: Public Sewer
      • Water: Public
      • Utilities for property: Electricity Connected, Sewer Available, Water Available, Cable Available

      Community & HOA

      Community
      • Features: Curbs, Sidewalks
      • Subdivision: Overlook Estates Ii
      HOA
      • Has HOA: No
      Location
      • Region: Midlothian

      Financial & listing details

      • Price per square foot: $222/sqft
      • Tax assessed value: $233,800
      • Annual tax amount: $4,664
      • Date on market: 7/2/2026
      • Cumulative days on market: 12 days
      • Listing terms: Cash,Conventional,FHA,VA Loan
      • Road surface type: Asphalt

        Estimated market value

        $265,700

        $252,000 - $279,000

        $2,004/mo

        Price history

        DateEventPrice
        7/13/2026Contingent$270,000$222/sqft
        Source: NTREIS #21314551 Report a problem
        7/2/2026Listed for sale$270,000$222/sqft
        Source: NTREIS #21314551 Report a problem
        1/7/2024Listing removed--
        Source: Zillow Rentals Report a problem
        12/14/2023Listed for rent$1,950$2/sqft
        Source: Zillow Rentals Report a problem
        12/6/2023Listing removed--
        Source: Zillow Rentals Report a problem
        11/7/2023Listed for rent$1,950+25.8%$2/sqft
        Source: Zillow Rentals Report a problem
        2/26/2021Listing removed--
        Source: Owner Report a problem
        4/28/2020Listing removed$1,550$1/sqft
        Source: Owner Report a problem
        4/22/2020Listed for rent$1,550$1/sqft
        Source: Owner Report a problem

        Public tax history

        YearProperty taxesTax assessment
        2025$4,664 -2.4%$233,800 -2.1%
        2024$4,777 -7.7%$238,765 -6.3%
        2023$5,177 +9.6%$254,824 +20.8%
        2022$4,725 $210,879 +20.6%
        2021-- $174,930 +3.5%
        2020-- $169,010 +4.3%
        2019$3,411 +18.1%$162,010 +5.3%
        2018$2,888 $153,900 +13.8%
        2017$2,888 +10.4%$135,290 +12%
        2016$2,616 +13.4%$120,800 +10.2%
        2015$2,307 $109,570 +7.4%
        2014$2,307 $102,050 +9.7%
        2013-- $93,030 -2.8%
        2012-- $95,720 -0.9%
        2011-- $96,600 -0.9%
        2010-- $97,460 -5.1%
        2009-- $102,650 -1.2%
        2008-- $103,870 +1.5%
        2007-- $102,360 +3.9%
        2006-- $98,550 +0.7%
        2005-- $97,830 -0.8%
        2004-- $98,570
        2003-- --
        2002-- --
        Find assessor info on the county website

        Monthly payment

        Est. payment

        Payment breakdown

        Explore the cost of this home by adjusting the details. Changes won't be saved.
        All calculations are estimates and provided by Zillow, Inc. for informational purposes only. Actual amounts may vary.
        HOA fees may include property taxes on listings classified as Co-Ops. Contact the listing agent and/or owner for fee details.
        Mortgage interest rates are dependent on a number of factors, including credit score, down payment, and repayment length. Interest rate data provided by Zillow Group Marketplace, Inc. as of 1/1/1970 from various mortgage lenders with which we have lead or other similar arrangements; the Estimated Payment is an average of those rates.
        See how much you could borrow to make a competitive offer.

        Climate risks

        Neighborhood: Overlook

        Getting around

        5 / 100
        Car-Dependent
        28 / 100
        Somewhat Bikeable

        Nearby schools

        GreatSchools rating
        Schools provided by the listing agent
        • Elementary: Vitovsky
        • Middle: Frank Seale
        • High: Heritage
        • District: Midlothian ISD

        Source: NTREIS. This data may not be complete. We recommend contacting the local school district to confirm school assignments for this home.

        A local agent can set up tours, give advice and negotiate with sellers.

        A local lender can help you make sure your offer is ready when you are.

        Browse local experts

        Similar homes