This well-maintained, move-in-ready home combines thoughtful updates with plenty of space and a convenient location. Featuring generously sized rooms, abundant storage, and a bright, inviting layout, this beautifully renovated home is ready for your personal decorative touches. The light-filled renovated kitchen offers abundant counter and cabinet space and newer stainless steel appliances. The oversized living room provides a comfortable gathering space and a pleasant view of the semi-private backyard. Hardwood floors shine throughout the home. Upstairs, you'll find three bedrooms and an updated full bathroom featuring a subway tile surround and newer ceramic tile flooring. The clean walkout basement includes a laundry area with a washer and dryer, a half bath, and direct access to the rear patio and backyard. Outside, a long driveway provides parking for multiple vehicles. Situated just a few miles from the Parkway East and the Monroeville business district, offering convenient access to shopping, dining, the Pennsylvania Turnpike, and more. The property is move-in ready and offers comfort, convenience, and exceptional value.
Sold for $210,000
Zillow last checked:
Listing updated:
Bought with:
Jennifer Vanderveld, RS382754
BERKSHIRE HATHAWAY THE PREFERRED REALTY
Source: WPMLS,MLS#: 1763776 Originating MLS: West Penn Multi-List
Originating MLS: West Penn Multi-ListPrice history
| Date | Event | Price |
|---|---|---|
| 9/22/2026 | Sold | $210,000-2.3%$167/sqft |
Source:  WPMLS #1763776 Report a problem WPMLS #1763776 Report a problem | ||
| 9/22/2026 | Pending sale | $215,000$171/sqft |
Source: WPMLS #1763776 Report a problem | ||
| 8/8/2026 | Contingent | $215,000$171/sqft |
Source: WPMLS #1763776 Report a problem | ||
| 8/4/2026 | Price change | $215,000-2.3%$171/sqft |
Source: WPMLS #1763776 Report a problem | ||
| 7/9/2026 | Listed for sale | $220,000+63%$175/sqft |
Source: WPMLS #1763776 Report a problem | ||
| 2/13/2023 | Sold | $135,000+98.2%$107/sqft |
Source: WPMLS #1569268 Report a problem | ||
| 2/12/2021 | Sold | $68,100-7.3%$54/sqft |
Source: Public Record Report a problem | ||
| 7/31/2002 | Sold | $73,500+16.7%$58/sqft |
Source: WPMLS #409669 Report a problem | ||
| 12/18/1997 | Sold | $63,000$50/sqft |
Source: WPMLS #168509 Report a problem | ||
Nearby homes
- $131,1003 bd1 ba1.4k sqft1311 Jefferson Heights Rd, Pittsburgh, PA 15235Off Market
- $203,7003 bd1 ba1.2k sqft1307 Jefferson Heights Rd, Pittsburgh, PA 15235Off Market
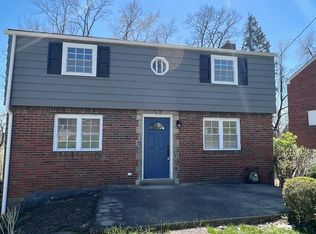
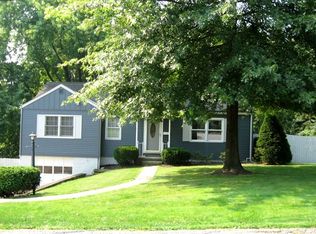
- $176,3003 bd1 ba1.1k sqft1313 Jefferson Heights Rd, Pittsburgh, PA 15235Off Market
- $224,9003 bd2 ba1.2k sqft1305 Jefferson Heights Rd, Pittsburgh, PA 15235Off Market
Sell for more on Zillow
Get a Zillow Showcase℠ listing at no additional cost and you could sell for .
$210,000
2% more
+$4,200
With Zillow Showcase(estimated)
$214,200
