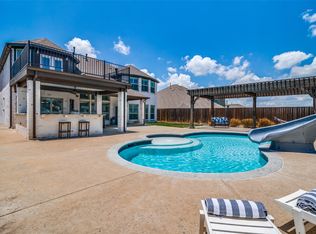
This exceptional residence shows like a model. Nestled in the coveted Inspiration community, this magnificent 4-bedroom, 3.5-bathroom home truly has it all. This residence features a 3-car garage designed to accommodate a sizable truck or SUV, with the third garage serving as an ideal workshop space. Step inside to discover the fantastic layout this home presents. On the main floor, there's a dedicated office space and a media room for nights of Netflix binge-watching. The primary bedroom boasts an ensuite with separate vanities, a garden tub, and a custom closet system. The upper floor showcases generously sized secondary bedrooms; two rooms share a Jack and Jill bathroom, equipped with their own personal sink space. a floored attic above the garage with lots of storage! Embrace the tranquility of the outdoors in the expansive backyard, providing an ideal setting to watch the sunrise from the covered patio.
Sold
Price Unknown
1309 Jetty Knot Trl, Saint Paul, TX 75098
4beds
3,384sqft
Single Family Residence
Built in 2018
0.29 Acres Lot
$634,100 Zestimate®
$--/sqft
$3,628 Estimated rent
Home value
$634,100
$602,000 - $666,000
$3,628/mo
Zestimate® history
Owner options
List your home for rent
$3,628/mo
Rent Zestimate®
Find your next renter with Zillow Rental Manager. Plus, with online applications, you can quickly screen prospective tenants – for free.
$3,628/mo
Rent Zestimate®
Refinance and save
$593/mo
Est. payment
Refinancing to a lower rate could help reduce your monthly payments and save thousands over the life of the loan.
$593/mo
Est. payment
Explore your selling options
Work with a Zillow partner agent
Leverage their expertise and Zillow's premium Showcase listings to get your home seen by more buyers.
Get startedList with your own agent
Get your home in front of millions of buyers by listing it on Zillow.
Learn how to do itSell it yourself
Take full control of how buyers see your home on Zillow by listing For Sale by Owner (FSBO).
List your homeWhat's special
Zillow last checked:
Listing updated:
Listed by:
Casi Fricks 0592712 817-783-4605,
Redfin Corporation 817-783-4605
Bought with:
Joe Flores
Keller Williams Legacy
Source: NTREIS,MLS#: 20478967
Facts & features
Interior
Bedrooms & bathrooms
- Bedrooms: 4
- Bathrooms: 4
- Full bathrooms: 3
- 1/2 bathrooms: 1
Primary bedroom
- Features: En Suite Bathroom, Walk-In Closet(s)
- Level: First
- Dimensions: 18 x 14
Bedroom
- Features: Walk-In Closet(s)
- Level: Second
- Dimensions: 15 x 14
Bedroom
- Features: Split Bedrooms, Walk-In Closet(s)
- Level: Second
- Dimensions: 15 x 14
Bedroom
- Features: Split Bedrooms, Walk-In Closet(s)
- Level: Second
- Dimensions: 13 x 12
Primary bathroom
- Features: Closet Cabinetry, Dual Sinks, En Suite Bathroom, Garden Tub/Roman Tub, Stone Counters, Separate Shower
- Level: First
Dining room
- Level: First
- Dimensions: 16 x 11
Other
- Features: Jack and Jill Bath, Stone Counters
- Level: Second
- Dimensions: 8 x 5
Other
- Features: Stone Counters
- Level: Second
- Dimensions: 8 x 5
Kitchen
- Features: Butler's Pantry, Eat-in Kitchen, Kitchen Island, Stone Counters, Walk-In Pantry
- Level: First
- Dimensions: 15 x 12
Laundry
- Features: Built-in Features
- Level: First
- Dimensions: 12 x 5
Living room
- Features: Fireplace
- Level: First
- Dimensions: 27 x 18
Media room
- Level: First
- Dimensions: 16 x 13
Heating
- Central, Fireplace(s)
Cooling
- Attic Fan, Central Air, Ceiling Fan(s), ENERGY STAR Qualified Equipment, Multi Units
Appliances
- Included: Dishwasher, Electric Oven, Gas Cooktop, Disposal, Gas Water Heater, Microwave, Vented Exhaust Fan, Water Purifier
- Laundry: Washer Hookup, Electric Dryer Hookup, Laundry in Utility Room
Features
- Chandelier, Cathedral Ceiling(s), Decorative/Designer Lighting Fixtures, Eat-in Kitchen, High Speed Internet, Open Floorplan, Smart Home, Vaulted Ceiling(s), Wired for Sound
- Flooring: Carpet, Ceramic Tile
- Windows: Window Coverings
- Has basement: No
- Number of fireplaces: 1
- Fireplace features: Gas Log, Gas Starter, None, Other
Interior area
- Total interior livable area: 3,384 sqft
Property
Parking
- Total spaces: 3
- Parking features: Door-Single, Garage, Garage Door Opener, Oversized, Garage Faces Side
- Attached garage spaces: 3
Features
- Levels: Two
- Stories: 2
- Patio & porch: Patio, Covered
- Exterior features: Rain Gutters
- Pool features: None, Community
- Fencing: Back Yard,Wood
- Has view: Yes
- View description: Water
- Has water view: Yes
- Water view: Water
Lot
- Size: 0.29 Acres
- Features: Back Yard, Interior Lot, Lawn, Landscaped, Sprinkler System, Few Trees
Details
- Parcel number: R111270JJ00301
Construction
Type & style
- Home type: SingleFamily
- Architectural style: Traditional,Detached
- Property subtype: Single Family Residence
Materials
- Brick, Wood Siding
- Foundation: Slab
- Roof: Composition
Condition
- Year built: 2018
Utilities & green energy
- Utilities for property: Natural Gas Available, Municipal Utilities, Sewer Available, Separate Meters, Water Available
Green energy
- Energy efficient items: Appliances, HVAC, Insulation, Rain/Freeze Sensors
Community & HOA
Community
- Features: Clubhouse, Fitness Center, Fishing, Lake, Playground, Park, Pool
- Security: Security System Owned, Security System, Carbon Monoxide Detector(s), Fire Alarm, Smoke Detector(s)
- Subdivision: Inspiration Ph 3b-1
HOA
- Has HOA: Yes
- Services included: All Facilities, Association Management, Maintenance Grounds, Security
- HOA fee: $593 semi-annually
- HOA name: CCMC
- HOA phone: 469-522-2120
Location
- Region: Saint Paul
Financial & listing details
- Tax assessed value: $645,439
- Annual tax amount: $11,681
- Date on market: 1/12/2024
- Cumulative days on market: 25 days
- Listing terms: Cash,Conventional,VA Loan
- Exclusions: Antler chandelier in dining. Media Room Projector, Speakers and All Equipment, Washer/Dryer & Fridge, White Shelves in Office, & bedroom. Exercise equip.
Price history
| Date | Event | Price |
|---|---|---|
| 2/26/2024 | Sold | -- |
Source: NTREIS #20478967 Report a problem | ||
| 1/26/2024 | Pending sale | $699,900$207/sqft |
Source: NTREIS #20478967 Report a problem | ||
| 1/18/2024 | Contingent | $699,900$207/sqft |
Source: NTREIS #20478967 Report a problem | ||
| 1/12/2024 | Listed for sale | $699,900$207/sqft |
Source: NTREIS #20478967 Report a problem | ||
| 12/19/2023 | Listing removed | -- |
Source: NTREIS #20478967 Report a problem | ||
| 11/30/2023 | Listed for sale | $699,900$207/sqft |
Source: NTREIS #20478967 Report a problem | ||
Public tax history
| Year | Property taxes | Tax assessment |
|---|---|---|
| 2025 | $13,043 -15.6% | $645,439 -8.3% |
| 2024 | $15,450 +49.6% | $703,612 +43.5% |
| 2023 | $10,326 -7.2% | $490,452 +10% |
| 2022 | $11,129 +5.2% | $445,865 +10% |
| 2021 | $10,578 +2.1% | $405,332 +4.3% |
| 2020 | $10,360 +3.3% | $388,493 +3.9% |
| 2019 | $10,031 +727.3% | $374,041 +486.7% |
| 2018 | $1,213 | $63,750 +155% |
| 2017 | -- | $25,000 |
Find assessor info on the county website
Neighborhood: 75098
Nearby homes
- $85,0004 bd3 ba3.3k sqft1309 Jetty Knot Trl, Wylie, TX 75098Off Market
- $548,7004 bd3 ba3k sqft1305 Jetty Knot Trl, Saint Paul, TX 75098Off Market
- $85,0004 bd3 ba3.1k sqft1305 Jetty Knot Trl, Wylie, TX 75098Off Market
- $--5 bd5 ba4.1k sqft1313 Jetty Knot Trl, Saint Paul, TX 75098Sold
- $418,634-- bd-- ba4.1k sqft1313 Jetty Knot Trl, Wylie, TX 75098Off Market
- $573,3006 bd4 ba3.7k sqft1317 Jetty Knot Trl, Saint Paul, TX 75098Off Market
- $85,000-- bd-- ba-- sqft1317 Jetty Knot Trl, Wylie, TX 75098Off Market
- $102,0004 bd3 ba3k sqft1302 Divine Rose Way, Wylie, TX 75098Off Market
Nearby schools
GreatSchools rating
- 10/10George W Bush Elementary SchoolGrades: PK-4Distance: 0.7 mi
- 10/10Frank Mcmillan Junior High SchoolGrades: 7-8Distance: 2.4 mi
- 8/10Wylie East High SchoolGrades: 9-12Distance: 4.6 mi
Schools provided by the listing agent
- Elementary: George W Bush
- High: Wylie East
- District: Wylie ISD
Source: NTREIS. This data may not be complete. We recommend contacting the local school district to confirm school assignments for this home.
Get a cash offer in 3 minutes
Find out how much your home could sell for in as little as 3 minutes with a no-obligation cash offer.
Estimated market value
$634,100
Get a cash offer in 3 minutes
Find out how much your home could sell for in as little as 3 minutes with a no-obligation cash offer.
Estimated market value
$634,100
- Texas
- Collin County
- Wylie
- 75098
- 1309 Jetty Knot Trl
Nearby cities
Nearby neighborhoods
Nearby zip codes
Other Wylie Topics
