Skip main navigation
Off market
  • Tax assessed value
    $1,666,750

    1309 Kenyon St NW, Washington, DC 20010

    7beds
    4,520sqft
    Detached
    Built in 1900
    2,613 Square Feet Lot
    $-- Zestimate®
    $369/sqft
    $6,393 Estimated rent

    Home value

    Not available

    Estimated sales range

    Not available

    $6,393/mo

    Zestimate® history
    Loading
    Loading...

    Owner options

    List your home for rent

    $6,393/mo

    Rent Zestimate®

    Find your next renter with Zillow Rental Manager. Plus, with online applications, you can quickly screen prospective tenants – for free.

    Learn more

    $6,393/mo

    Rent Zestimate®

    Refinance and save

    $7,949/mo

    Est. payment

    Refinancing to a lower rate could help reduce your monthly payments and save thousands over the life of the loan.

    See today's rates

    $7,949/mo

    Est. payment

    Explore your selling options

    Work with a Zillow partner agent

    Leverage their expertise and Zillow's premium Showcase listings to get your home seen by more buyers.

    Get started

    List with your own agent

    Get your home in front of millions of buyers by listing it on Zillow.

    Learn how to do it

    Sell it yourself

    Take full control of how buyers see your home on Zillow by listing For Sale by Owner (FSBO).

    List your home

    What's special

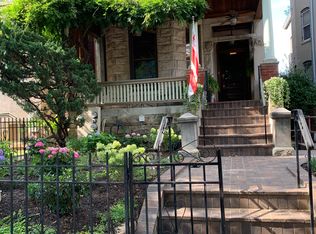
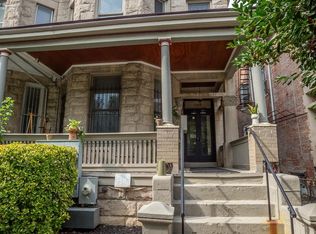
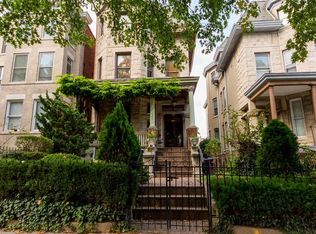
    Truly one of Columbia Heights' grand homes, built circa 1900 (4BR/3.5BA main; 3BR/2BA legal English basement). This incredible detached home (check 3D dollhouse virtual tour) offers a beautiful blend of period detail, historic character and expected amenities for today's lifestyle. At almost 5,000 total sq. ft., the handsome and ornate detailed limestone facade, wisteria draped front porch, offers a commanding presence on Kenyon Street and only hints at the delights within. The spectacular interior sports oversized living spaces, 10 foot ceilings, ornate plaster crown moldings (many gold-leafed), finely turned and detailed wood trim, fretwork, wainscoting, working pocket doors & doorway transoms, gorgeous hardwoods and stunning imported English wallpaper. The grand natural wood central staircase is a focal point that leads to upper levels including a full floor MBR suite. The main level living and dining rooms feature ornate fireplaces (gas), and the kitchen features a stove-type gas insert. An outstanding feature of the spacious dining room is a gorgeous built-in oak cabinet of grand proportions w/ leaded glass cabinet doors. The updated chef's kitchen features a six-burner Viking stove with restaurant style hood (warming lights), Monogram refrigerator, Bosch dishwasher, GE Profile wine cooler, white cabinets, granite counters, separate pantry, and bead-board ceiling. This is brightly highlighted by a lovely bay window which overlooks the spacious rear brick patio, the perfect venue for large scale outdoor entertaining. The full floor second level master bedroom suite has been re-imagined as welcoming retreat. It offers a front sitting room with custom designed bookcases and shelving, custom sliding room divider, glass transoms with decorative wrought iron flourishes, two large custom crafted walk-in closets and separate dressing area. The master bathroom offers a luxurious blend of modern and vintage: matching dual pedestal sinks, shower bay with glass surround a

    This property is off market, which means it's not currently listed for sale or rent on Zillow. This may be different from what's available on other websites or public sources.
    Facts & features

    Interior

    Bedrooms & bathrooms
    • Bedrooms: 7
    • Bathrooms: 6
    • Full bathrooms: 5
    • 1/2 bathrooms: 1
    Heating
    • Forced air
    Cooling
    • Central
    Appliances
    • Included: Microwave, Refrigerator
    Features
    • Pantry, Recessed Lighting, Walk-In Closet(s), Built-Ins, Eat-in Kitchen, Crown Molding, Wainscotting, Formal/Separate Dining Room, Master Bath(s), Kitchen - Table Space, Kitchen - Gourmet, Chair Railings, Curved Staircase, Stall Shower, Wine Storage, Stain/Lead Glass
    • Flooring: Hardwood, Slate
    • Windows: Skylight(s), Window Treatments
    • Basement: Finished
    • Has fireplace: Yes
    Interior area
    • Total interior livable area: 4,520 sqft
    • Finished area below ground: 1064

    Property

    Parking
    • Parking features: On-street
    Features
    • Exterior features: Stone, Brick
    Lot
    • Size: 2,613 sqft
    Details
    • Parcel number: 28430804
    • Special conditions: Standard

    Construction

    Type & style
    • Home type: SingleFamily
    • Architectural style: Victorian
    • Property subtype: Detached
    Materials
    • Roof: Metal
    Condition
    • Year built: 1900

    Community & neighborhood

    Location
    • Region: Washington

    Other

    Other facts
    • Heating: Forced Air
    • Appliances: Dishwasher, Refrigerator, Disposal, Exhaust Fan, Microwave, Washer/Dryer Stacked, Range Hood, Stainless Steel Appliance(s), Bar Fridge, Stove, ENERGY STAR Qualified Dishwasher, ENERGY STAR Qualified Washer, Oven/Range - Gas, Dryer - Front Loading, Washer - Front Loading, Six Burner Stove, Commercial Range, Energy Efficient Appliances
    • FireplaceYN: true
    • HeatingYN: true
    • CoolingYN: true
    • StructureType: Detached
    • ConstructionMaterials: Stone, Brick
    • StoriesTotal: 3
    • ArchitecturalStyle: Victorian
    • InteriorFeatures: Pantry, Recessed Lighting, Walk-In Closet(s), Built-Ins, Eat-in Kitchen, Crown Molding, Wainscotting, Formal/Separate Dining Room, Master Bath(s), Kitchen - Table Space, Kitchen - Gourmet, Chair Railings, Curved Staircase, Stall Shower, Wine Storage, Stain/Lead Glass
    • SpecialListingConditions: Standard
    • Cooling: Central Air
    • WindowFeatures: Skylight(s), Window Treatments
    • BelowGradeFinishedArea: 1064
    • PropertySubType: Detached
    • Flooring: Wood Floors
    • Basement: Y
    • MlsStatus: ACTIVE UNDER CONTRACT

    Price history

    DateEventPrice
    11/14/2023Listing removed$1,695,000$375/sqft
    Source: Bright MLS #DCDC2096610 Report a problem
    7/31/2023Price change$1,695,000-3.1%$375/sqft
    Source: Bright MLS #DCDC2096610 Report a problem
    6/9/2023Listed for sale$1,750,000+16.7%$387/sqft
    Source: Bright MLS #DCDC2096610 Report a problem
    11/27/2019Sold$1,500,000-4.8%$332/sqft
    Source: Public Record Report a problem
    11/23/2019Listed for sale$1,575,000$348/sqft
    Source: RE/MAX Allegiance #DCDC440866 Report a problem
    10/27/2019Pending sale$1,575,000$348/sqft
    Source: RE/MAX Allegiance #DCDC440866 Report a problem
    9/12/2019Listed for sale$1,575,000+40%$348/sqft
    Source: RE/MAX Allegiance #DCDC440866 Report a problem
    8/16/2018Listing removed$5,595$1/sqft
    Source: Nomadic Real Estate Report a problem
    7/18/2018Listed for rent$5,595+107.2%$1/sqft
    Source: Nomadic Real Estate Report a problem
    3/13/2018Listing removed$2,700$1/sqft
    Source: Nomadic Real Estate Broker Services #1004403541 Report a problem
    1/6/2018Listed for rent$2,700-12.9%$1/sqft
    Source: Nomadic Real Estate Broker Services #1004403541 Report a problem
    9/16/2017Listing removed$3,100$1/sqft
    Source: Owner Report a problem
    8/26/2017Price change$3,100-48.3%$1/sqft
    Source: Owner Report a problem
    8/15/2017Price change$5,995+5.2%$1/sqft
    Source: Zillow Rental Manager Report a problem
    7/28/2017Price change$5,700-4.9%$1/sqft
    Source: Owner Report a problem
    7/12/2017Price change$5,995-4.1%$1/sqft
    Source: Zillow Rental Manager Report a problem
    6/25/2017Listed for rent$6,250$1/sqft
    Source: Zillow Rental Manager Report a problem
    9/25/2008Sold$1,125,000+2.3%$249/sqft
    Source: Public Record Report a problem
    6/10/2005Sold$1,100,000$243/sqft
    Source: Public Record Report a problem

    Public tax history

    YearProperty taxesTax assessment
    2025$13,404 +0.3%$1,666,750 +0.5%
    2024$13,359 -0.3%$1,658,710 -0.1%
    2023$13,402 +4.7%$1,660,700 +4.8%
    2022$12,799 +3.1%$1,584,420 +3.1%
    2021$12,410 +3.3%$1,536,370 +3.2%
    2020$12,011 -0.1%$1,488,720 +0%
    2018$12,027 +8.9%$1,488,280 +4.5%
    2017$11,046 +9.9%$1,424,320 +9.4%
    2016$10,048 +10%$1,302,020 +7.3%
    2015$9,137 +9.9%$1,213,180 +15.7%
    2014$8,316 +2.4%$1,048,580 +2.4%
    2013$8,119 -0.5%$1,024,280 -0.3%
    2012$8,158 $1,027,240
    2011$8,158 +3.5%$1,027,240 +3.2%
    2010$7,885 -17%$995,170 -11%
    2009$9,502 +196%$1,117,870 +38.7%
    2007$3,210 +5.2%$806,050 +105.8%
    2006$3,051 +6.2%$391,620 +8.3%
    2005$2,872 +12%$361,610
    2004$2,564 +12%$361,610 +30%
    2003$2,289 +25%$278,160 +26%
    2002$1,831 +9.4%$220,765 +8%
    2001$1,674 $204,412

    Find assessor info on the county website

    Neighborhood: Columbia Heights

    Nearby schools

    GreatSchools rating
    Schools provided by the listing agent
    • District: DISTRICT OF COLUMBIA PUBLIC SCHOOLS

    Source: The MLS. This data may not be complete. We recommend contacting the local school district to confirm school assignments for this home.

    Get pre-qualified for a loan
    At Zillow Home Loans, we can pre-qualify you in as little as 5 minutes with no impact to your credit score.

    An equal housing lender. NMLS #10287.