Welcome to modern living at its finest in the heart of Fort Collins! This contemporary 2-bedroom, 2-bathroom top floor condo is located at 1309 Kirkwood Drive, Unit 602, offers the perfect blend of style and comfort, with 1,139 square feet of thoughtfully designed space.Enter into an inviting open-concept living area with new luxury vinyl plank wood flooring that seamlessly integrates with a sleek, updated kitchen, perfect for hosting and everyday living. The private outdoor balcony runs the length of the living room and primary bedroom.Enjoy the convenience and comfort of wall air conditioning, ensuring a pleasant atmosphere year-round. The primary suite is a true retreat, featuring a luxurious walk-in closet and a well-appointed en-suite bathroom with new finishes, and a separate office space. The second bedroom provides ample space for guests or a home office, with an additional bathroom conveniently located nearby.For those who love outdoor living, this home offers both a private balcony and access to common outdoor spaces, ideal for relaxing or entertaining. The property includes dedicated carport parking and an additional lot parking space, providing ample storage and convenience. Residents can indulge in a range of on-site amenities, including a refreshing pool and tennis court, perfect for an active lifestyle.This residence offers a harmonious blend of modern comforts and community living, making it a smart choice for discerning buyers seeking a vibrant lifestyle in Fort Collins. Don't miss your opportunity to call this exceptional property home. Schedule a viewing today!
Sold for $300,000
Zillow last checked:
Listing updated:
Bought with:
Kathy Beck, 40028510
Group Harmony
Source: IRES as distributed by MLS GRID,MLS#: 1055737
Price history
| Date | Event | Price |
|---|---|---|
| 5/27/2026 | Sold | $300,000$263/sqft |
Source:  IRES as distributed by MLS GRID #1055737 Report a problem IRES as distributed by MLS GRID #1055737 Report a problem | ||
| 4/24/2026 | Pending sale | $300,000$263/sqft |
Source:  REcolorado as distributed by MLS GRID #IR1055737 Report a problem REcolorado as distributed by MLS GRID #IR1055737 Report a problem | ||
| 4/7/2026 | Listed for sale | $300,000-2.4%$263/sqft |
Source: IRES as distributed by MLS GRID #1055737 Report a problem | ||
| 3/6/2026 | Listing removed | $307,500$270/sqft |
Source: IRES as distributed by MLS GRID #1031098 Report a problem | ||
| 2/3/2026 | Price change | $307,500-0.8%$270/sqft |
Source: IRES as distributed by MLS GRID #1031098 Report a problem | ||
| 9/30/2025 | Price change | $310,000-0.8%$272/sqft |
Source: IRES as distributed by MLS GRID #1031098 Report a problem | ||
| 9/3/2025 | Price change | $312,500-0.8%$274/sqft |
Source: IRES as distributed by MLS GRID #1031098 Report a problem | ||
| 8/19/2025 | Price change | $315,000-0.8%$277/sqft |
Source: IRES as distributed by MLS GRID #1031098 Report a problem | ||
| 8/12/2025 | Price change | $317,500-0.8%$279/sqft |
Source: IRES as distributed by MLS GRID #1031098 Report a problem | ||
| 6/24/2025 | Price change | $320,000-1.5%$281/sqft |
Source: IRES as distributed by MLS GRID #1031098 Report a problem | ||
| 6/17/2025 | Price change | $325,000-1.5%$285/sqft |
Source: IRES as distributed by MLS GRID #1031098 Report a problem | ||
| 6/11/2025 | Price change | $330,000-1.5%$290/sqft |
Source: IRES as distributed by MLS GRID #1031098 Report a problem | ||
| 4/14/2025 | Price change | $335,000+9.8%$294/sqft |
Source: IRES as distributed by MLS GRID #1031098 Report a problem | ||
| 10/12/2022 | Price change | $305,000-6.2%$268/sqft |
Source: IRES as distributed by MLS GRID #976725 Report a problem | ||
| 10/6/2022 | Listed for sale | $325,000+41.3%$285/sqft |
Source: IRES as distributed by MLS GRID #976725 Report a problem | ||
| 7/7/2020 | Sold | $230,000-6.1%$202/sqft |
Source: Agent Provided Report a problem | ||
| 6/22/2020 | Pending sale | $245,000$215/sqft |
Source: The Group Inc. #910438 Report a problem | ||
| 5/29/2020 | Price change | $245,000-2%$215/sqft |
Source: The Group Inc. #910438 Report a problem | ||
| 5/1/2020 | Listed for sale | $250,000+4.2%$219/sqft |
Source: Group Harmony #910438 Report a problem | ||
| 4/30/2020 | Listing removed | $1,375$1/sqft |
Source: The Source Property Management Report a problem | ||
| 3/12/2020 | Price change | $1,375-1.8%$1/sqft |
Source: The Source Property Management Report a problem | ||
| 2/25/2020 | Listed for rent | $1,400$1/sqft |
Source: The Source Property Management Report a problem | ||
| 2/21/2020 | Listing removed | $240,000$211/sqft |
Source: Owner Report a problem | ||
| 1/11/2020 | Listed for sale | $240,000+93.1%$211/sqft |
Source: Owner Report a problem | ||
| 8/31/2019 | Listing removed | $1,400$1/sqft |
Source: AvenueWest Northern Colorado Report a problem | ||
| 7/25/2019 | Listed for rent | $1,400$1/sqft |
Source: AvenueWest Northern Colorado Report a problem | ||
| 8/14/2014 | Sold | $124,309+5.8%$109/sqft |
Source: Public Record Report a problem | ||
| 7/12/2004 | Sold | $117,500$103/sqft |
Source: Public Record Report a problem | ||
Nearby homes
- $249,0002 bd2 ba948 sqft1309 Kirkwood Dr APT 501, Fort Collins, CO 80525Sold

- $279,0002 bd2 ba1k sqft1309 Kirkwood Dr APT 605, Fort Collins, CO 80525Sold
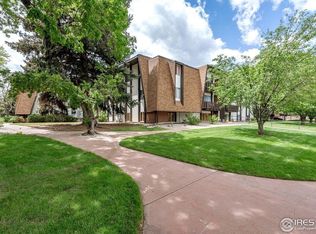
- $231,9002 bd1 ba1k sqft1309 Kirkwood Dr APT 401, Fort Collins, CO 80525Off Market
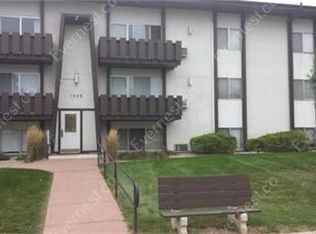
- $220,5001 bd1 ba761 sqft1309 Kirkwood Dr APT 402, Fort Collins, CO 80525Off Market
Get a cash offer in 3 minutes
Find out how much your home could sell for in as little as 3 minutes with a no-obligation cash offer.
Estimated market value
$298,400
