Step into this spacious and beautifully maintained home located in one of Carrollton’s most desirable neighborhoods. This elegant two-story residence offers 4 generously sized bedrooms and 3 full bathrooms, providing ample space for comfortable living and entertaining. A formal dining room sets the stage for special gatherings, while the dedicated office is perfect for remote work or study. Upstairs, you'll find a large game room with brand new carpet and a separate media room, ideal for movie nights and family fun. The home features updated lighting and plumbing fixtures throughout, blending modern touches with timeless design. Thoughtfully designed with multiple living areas and quality finishes, this property offers both functionality and style. Residents enjoy access to a community pool and playground, perfect for outdoor recreation and relaxation. Conveniently located near top-rated schools, parks, shopping, and major highways, this home delivers comfort and charm in a prime Carrollton location.
Sold
Price Unknown
1309 Lake Falls Ter, Carrollton, TX 75010
4beds
3,361sqft
Single Family Residence
Built in 2019
6,272 Square Feet Lot
$718,300 Zestimate®
$--/sqft
$4,086 Estimated rent
Home value
$718,300
$675,000 - $761,000
$4,086/mo
Zestimate® history
Owner options
List your home for rent
$4,086/mo
Rent Zestimate®
Find your next renter with Zillow Rental Manager. Plus, with online applications, you can quickly screen prospective tenants – for free.
$4,086/mo
Rent Zestimate®
Refinance and save
$650/mo
Est. payment
Refinancing to a lower rate could help reduce your monthly payments and save thousands over the life of the loan.
$650/mo
Est. payment
Explore your selling options
Work with a Zillow partner agent
Leverage their expertise and Zillow's premium Showcase listings to get your home seen by more buyers.
Get startedList with your own agent
Get your home in front of millions of buyers by listing it on Zillow.
Learn how to do itSell it yourself
Take full control of how buyers see your home on Zillow by listing For Sale by Owner (FSBO).
List your homeWhat's special
Quality finishesDedicated officeFormal dining roomSeparate media roomLarge game roomCommunity poolGenerously sized bedrooms
Zillow last checked:
Listing updated:
Listed by:
Lisa Capricciuolo 0722930 817-947-4689,
Executive Dream Realty Group 817-947-4689
Bought with:
Jordan Brock
Funk Realty Group, LLC
Source: NTREIS,MLS#: 20975332
Facts & features
Interior
Bedrooms & bathrooms
- Bedrooms: 4
- Bathrooms: 3
- Full bathrooms: 3
Primary bedroom
- Features: Dual Sinks, En Suite Bathroom, Garden Tub/Roman Tub, Walk-In Closet(s)
- Level: First
- Dimensions: 19 x 13
Bedroom
- Features: Ceiling Fan(s)
- Level: First
- Dimensions: 12 x 11
Bedroom
- Features: Ceiling Fan(s)
- Level: Second
- Dimensions: 13 x 13
Bedroom
- Features: Ceiling Fan(s)
- Level: Second
- Dimensions: 13 x 11
Primary bathroom
- Features: En Suite Bathroom, Granite Counters, Garden Tub/Roman Tub, Separate Shower
- Level: First
- Dimensions: 11 x 9
Breakfast room nook
- Level: First
- Dimensions: 10 x 10
Dining room
- Level: First
- Dimensions: 12 x 12
Other
- Features: Granite Counters
- Level: First
- Dimensions: 9 x 8
Game room
- Features: Ceiling Fan(s)
- Level: Second
- Dimensions: 18 x 16
Kitchen
- Level: First
- Dimensions: 14 x 11
Living room
- Features: Ceiling Fan(s), Fireplace
- Level: First
- Dimensions: 16 x 15
Media room
- Level: Second
- Dimensions: 17 x 15
Office
- Level: First
- Dimensions: 13 x 11
Utility room
- Features: Utility Room
- Level: First
- Dimensions: 6 x 5
Heating
- Central
Cooling
- Central Air
Appliances
- Included: Dishwasher, Gas Cooktop, Disposal, Gas Oven, Microwave
- Laundry: Laundry in Utility Room
Features
- Chandelier, Decorative/Designer Lighting Fixtures, Eat-in Kitchen, Granite Counters, High Speed Internet, Open Floorplan, Walk-In Closet(s)
- Flooring: Carpet, Luxury Vinyl Plank, Tile, Wood
- Has basement: No
- Number of fireplaces: 1
- Fireplace features: Gas, Living Room
Interior area
- Total interior livable area: 3,361 sqft
Property
Parking
- Total spaces: 2
- Parking features: Garage Faces Front, Garage
- Attached garage spaces: 2
Features
- Levels: Two
- Stories: 2
- Patio & porch: Patio, Covered
- Exterior features: Rain Gutters
- Pool features: None, Community
- Fencing: Wood
Lot
- Size: 6,272 Square Feet
- Features: Interior Lot
Details
- Parcel number: R675850
Construction
Type & style
- Home type: SingleFamily
- Architectural style: Traditional,Detached
- Property subtype: Single Family Residence
Materials
- Brick
- Foundation: Slab
- Roof: Composition
Condition
- Year built: 2019
Utilities & green energy
- Sewer: Public Sewer
- Water: Public
- Utilities for property: Sewer Available, Water Available
Community & HOA
Community
- Features: Playground, Pool, Sidewalks
- Security: Security System Owned, Smoke Detector(s)
- Subdivision: Lakewood Hills West Add P
HOA
- Has HOA: Yes
- Services included: All Facilities, Association Management, Maintenance Grounds
- HOA fee: $650 annually
- HOA name: Essex
- HOA phone: 972-428-2030
Location
- Region: Carrollton
Financial & listing details
- Annual tax amount: $11,406
- Date on market: 6/19/2025
- Cumulative days on market: 160 days
- Listing terms: Cash,Conventional
Price history
| Date | Event | Price |
|---|---|---|
| 12/10/2025 | Sold | -- |
Source: NTREIS #20975332 Report a problem | ||
| 12/4/2025 | Pending sale | $730,000$217/sqft |
Source: NTREIS #20975332 Report a problem | ||
| 11/28/2025 | Contingent | $730,000$217/sqft |
Source: NTREIS #20975332 Report a problem | ||
| 10/30/2025 | Price change | $730,000-1.4%$217/sqft |
Source: NTREIS #20975332 Report a problem | ||
| 8/29/2025 | Price change | $740,000-1.3%$220/sqft |
Source: NTREIS #20975332 Report a problem | ||
| 7/31/2025 | Price change | $750,000-1.3%$223/sqft |
Source: NTREIS #20975332 Report a problem | ||
| 6/19/2025 | Listed for sale | $760,000$226/sqft |
Source: NTREIS #20975332 Report a problem | ||
Public tax history
Tax history is unavailable.
Neighborhood: 75010
Nearby homes
- $720,2004 bd3 ba3.4k sqft1309 Lake Falls Ter, Lewisville, TX 75056Off Market
- $644,0004 bd3 ba2.8k sqft1305 Lake Falls Ter, Carrollton, TX 75010Off Market
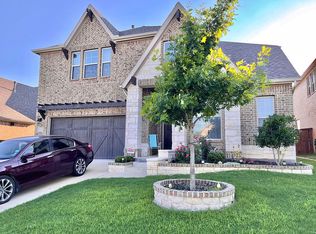
- $592,4003 bd2 ba2k sqft1313 Lake Falls Ter, Carrollton, TX 75010Off Market
- $618,1004 bd3 ba2.7k sqft1301 Lake Falls Ter, Carrollton, TX 75056Off Market
- $559,6004 bd3 ba2.4k sqft1317 Lake Falls Ter, Carrollton, TX 75010Off Market
- $550,6003 bd2 ba2.1k sqft1300 Prairie Lake Path, Lewisville, TX 75010Off Market
- $554,5003 bd2 ba2.2k sqft1228 Prairie Lake Path, Dallas, TX 75010Off Market
- $505,0003 bd2 ba2k sqft1304 Prairie Lake Path, Lewisville, TX 75056Off Market
Nearby schools
GreatSchools rating
- 9/10STEM Academy at Memorial ElementaryGrades: PK-5Distance: 0.2 mi
- 5/10Griffin Middle SchoolGrades: 6-8Distance: 2.9 mi
- 5/10The Colony High SchoolGrades: 9-12Distance: 1.4 mi
Schools provided by the listing agent
- Elementary: Memorial
- Middle: Griffin
- High: The Colony
- District: Lewisville ISD
Source: NTREIS. This data may not be complete. We recommend contacting the local school district to confirm school assignments for this home.
Get a cash offer in 3 minutes
Find out how much your home could sell for in as little as 3 minutes with a no-obligation cash offer.
Estimated market value
$718,300
Get a cash offer in 3 minutes
Find out how much your home could sell for in as little as 3 minutes with a no-obligation cash offer.
Estimated market value
$718,300
- Texas
- Denton County
- Hebron
- 75010
- 1309 Lake Falls Ter
Nearby cities
Nearby zip codes
Other Hebron Topics
