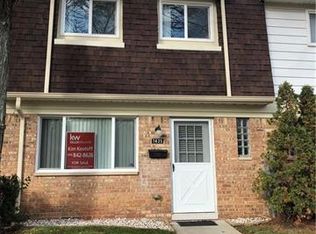
*** FINAL OFFERS DUE BY 6PM on 2-25-2024*** Beautifully updated home with newer flooring, paint, and an open floor plan for only $125,000! This turn key home has 2 bathrooms, large bedrooms, nice size kitchen with granite counter tops and stainless steel appliances, first floor laundry, and door wall leading to your private back patio. Located in a quiet neighborhood near M59 for an easy commute. Newer floors are waterproof, scratch resistant, 20 mil wear layer Cortex luxury vinyl plank, and new Mohawk luxurious model cloud white carpet. -NEWER FURNACE, WATER HEATER, AND AC- ***Check out the 3D tour by clicking the 3D icon just below the main photo*** Buyers agent to verify all information.
Sold for $133,000
$133,000
1309 Laurel Valley Dr, Waterford, MI 48327
2beds
986sqft
Townhouse
Built in 1969
-- sqft lot
$142,800 Zestimate®
$135/sqft
$1,481 Estimated rent
Home value
$142,800
$133,000 - $154,000
$1,481/mo
Zestimate® history
Owner options
List your home for rent
$1,481/mo
Rent Zestimate®
Find your next renter with Zillow Rental Manager. Plus, with online applications, you can quickly screen prospective tenants – for free.
$1,481/mo
Rent Zestimate®
Refinance and save
$1,204/mo
Est. payment
Refinancing to a lower rate could help reduce your monthly payments and save thousands over the life of the loan.
$1,204/mo
Est. payment
Explore your selling options
Work with a Zillow partner agent
Leverage their expertise and Zillow's premium Showcase listings to get your home seen by more buyers.
Get startedList with your own agent
Get your home in front of millions of buyers by listing it on Zillow.
Learn how to do itSell it yourself
Take full control of how buyers see your home on Zillow by listing For Sale by Owner (FSBO).
List your homeWhat's special
Newer furnaceOpen floor planGranite counter topsPrivate back patioNewer flooringNewer floorsNice size kitchen
Zillow last checked:
Listing updated:
Listed by:
John Yorke 248-310-5488,
EXP Realty Rochester
Bought with:
Sheryll Berci, 6501393070
KW Showcase Realty
Source: Realcomp II,MLS#: 20240009507
Facts & features
Interior
Bedrooms & bathrooms
- Bedrooms: 2
- Bathrooms: 2
- Full bathrooms: 1
- 1/2 bathrooms: 1
Primary bedroom
- Level: Second
- Area: 168
- Dimensions: 12 x 14
Bedroom
- Level: Second
- Area: 110
- Dimensions: 10 x 11
Other
- Level: Second
- Area: 56
- Dimensions: 7 x 8
Other
- Level: Entry
- Area: 35
- Dimensions: 5 x 7
Dining room
- Level: Entry
- Area: 108
- Dimensions: 9 x 12
Kitchen
- Level: Entry
- Area: 110
- Dimensions: 10 x 11
Living room
- Level: Entry
- Area: 180
- Dimensions: 12 x 15
Heating
- Forced Air, Natural Gas
Cooling
- Central Air
Appliances
- Included: Dishwasher, Dryer, Free Standing Electric Oven, Free Standing Refrigerator, Microwave, Washer
Features
- Has basement: No
- Has fireplace: No
Interior area
- Total interior livable area: 986 sqft
- Finished area above ground: 986
Property
Parking
- Parking features: No Garage
Features
- Levels: Two
- Stories: 2
- Entry location: GroundLevel
Details
- Parcel number: 1320101062
- Special conditions: Short Sale No,Standard
Construction
Type & style
- Home type: Townhouse
- Architectural style: Townhouse
- Property subtype: Townhouse
Materials
- Brick, Vinyl Siding
- Foundation: Crawl Space
Condition
- New construction: No
- Year built: 1969
- Major remodel year: 1976
Utilities & green energy
- Sewer: Public Sewer
- Water: Public
Community & HOA
Community
- Subdivision: LAUREL VALLEY OCCPN 247
HOA
- Has HOA: Yes
- Services included: Maintenance Grounds, Maintenance Structure, Snow Removal, Water
- HOA fee: $275 monthly
Location
- Region: Waterford
Financial & listing details
- Price per square foot: $135/sqft
- Tax assessed value: $48,640
- Annual tax amount: $1,723
- Date on market: 2/23/2024
- Cumulative days on market: 5 days
- Listing agreement: Exclusive Right To Sell
- Listing terms: Cash,Conventional
Price history
| Date | Event | Price |
|---|---|---|
| 3/8/2024 | Sold | $133,000+6.4%$135/sqft |
Source:  Realcomp II #20240009507 Report a problem Realcomp II #20240009507 Report a problem | ||
| 2/26/2024 | Pending sale | $125,000$127/sqft |
Source: Realcomp II #20240009507 Report a problem | ||
| 2/23/2024 | Listed for sale | $125,000$127/sqft |
Source: Realcomp II #20240009507 Report a problem | ||
| 2/8/2017 | Listing removed | -- |
Source: Auction.com Report a problem | ||
| 1/6/2017 | Listed for sale | -- |
Source: Auction.com Report a problem | ||
Public tax history
Tax history is unavailable.
Neighborhood: 48327
Nearby homes
- $140,1002 bd1 ba986 sqft1435 Laurel Valley Dr #1, Waterford, MI 48327Off Market
- $118,9001 bd1 ba714 sqft1431 Laurel Valley Dr #1, Waterford, MI 48327Off Market
- $127,0001 bd1 ba714 sqft1429 Laurel Valley Dr #1, Waterford, MI 48327Off Market
- $100,5001 bd1 ba714 sqft1427 Laurel Valley Dr #1, Waterford, MI 48327Off Market
- $105,8001 bd1 ba714 sqft1403 Laurel Valley Dr #1, Waterford, MI 48327Off Market
- $134,3003 bd2 ba1k sqft1409 Laurel Valley Dr #1, Waterford, MI 48327Off Market
- $124,4001 bd1 ba714 sqft1411 Laurel Valley Dr #1, Waterford, MI 48327Off Market
- $135,0001 bd1 ba714 sqft1415 Laurel Valley Dr #1, Waterford, MI 48327Sold
- $107,9001 bd1 ba714 sqft1417 Laurel Valley Dr #1, Waterford, MI 48327Off Market
Nearby schools
GreatSchools rating
- 4/10Riverside Elementary SchoolGrades: PK-5Distance: 1.6 mi
- 5/10Pierce Middle SchoolGrades: 6-8Distance: 2 mi
- 7/10Waterford Kettering High SchoolGrades: 7-12Distance: 2.2 mi
Get a cash offer in 3 minutes
Find out how much your home could sell for in as little as 3 minutes with a no-obligation cash offer.
Estimated market value
$142,800
Get a cash offer in 3 minutes
Find out how much your home could sell for in as little as 3 minutes with a no-obligation cash offer.
Estimated market value
$142,800
- Michigan
- Oakland County
- Waterford
- 48327
- 1309 Laurel Valley Dr
Nearby cities
Nearby zip codes
Other Waterford Topics
