Skip main navigation
Sold
  • $445,000

    1309 Lewis Ave, Saint Joseph, MI 49085

    4beds
    2,360sqft
    Single Family Residence
    Built in 1979
    0.3 Acres Lot
    $483,900 Zestimate®
    $189/sqft
    $2,985 Estimated rent

    Home value

    $483,900

    $411,000 - $566,000

    $2,985/mo

    Zestimate® history
    Loading
    Loading...

    Owner options

    List your home for rent

    $2,985/mo

    Rent Zestimate®

    Find your next renter with Zillow Rental Manager. Plus, with online applications, you can quickly screen prospective tenants – for free.

    Learn more

    $2,985/mo

    Rent Zestimate®

    Refinance and save

    $2,799/mo

    Est. payment

    Refinancing to a lower rate could help reduce your monthly payments and save thousands over the life of the loan.

    See today's rates

    $2,799/mo

    Est. payment

    Explore your selling options

    Work with a Zillow partner agent

    Leverage their expertise and Zillow's premium Showcase listings to get your home seen by more buyers.

    Get started

    List with your own agent

    Get your home in front of millions of buyers by listing it on Zillow.

    Learn how to do it

    Sell it yourself

    Take full control of how buyers see your home on Zillow by listing For Sale by Owner (FSBO).

    List your home

    What's special

    Private wooded ravine settingBreakfast barOpen-concept living spaceQuartz countertopsWhirlpool tubRenovated kitchenStainless steel appliances
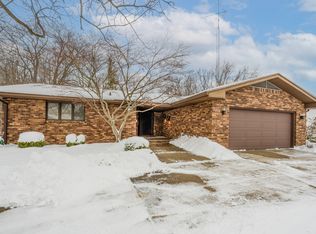
    Beautiful 2,300 sq ft walkout ranch home in a private wooded ravine setting, offering 4 beds/2.5 baths. Located on a quiet, tree-lined street, this meticulously maintained home is just a short walk to downtown St. Joseph, Kiwanis Park, the ice skating rink, Lincoln School, and the beaches of Lake Michigan. ** Open House on 3/9 canceled due to pending sale.** The main level features an open-concept living space with a fireplace, a dining area with picturesque ravine views, and a fully renovated kitchen with quartz countertops, a breakfast bar, stainless steel appliances, a touchless sink, glass tile backsplash, and custom cabinetry with soft-close drawers and crown molding. 3 spacious bedrooms, 2 full baths, and a convenient main-floor laundry complete this level. The east-wing layout offers the potential for a grand owner's suite. The light-filled walkout lower level includes a large family room, game/office/craft area, an additional bedroom, a half bath, and ample storage space. A workshop with updated electrical and Gladiator built in cabinets adjoins the storage room. The sliding doors lead to a huge multi level deck, perfect for entertaining or relaxing while taking in the serene natural surroundings and wildlife. It is an outdoor haven- Plenty of deer, Bluebirds, Cardinals, colorful Finches, and woodpeckers visit the ravine often. Unique lot size includes a front yard grass area that goes quite a bit east of the house. Recent updates/Features include a new furnace and A/C in 2020 with an in-line UV filtration system, remodeled kitchen and bathrooms, new flooring, lighting and paint throughout, a heated garage, gas line to grill, and a whirlpool tub. This home offers a rare combination of modern updates, a peaceful setting, and a prime location. Don't miss this opportunity to own a home in one of Southwest Michigan's most sought-after neighborhoods. Schedule your private showing today.

    Zillow last checked:

    Listing updated:

    Listed by:

    Gretta V and Jamie Lee Group 269-281-6889,

    @properties Christie's International R.E.

    Bought with:

    Michael L Green, 6504310834

    Green Towne Coastal Realty

    Source: MichRIC,MLS#: 25006732MLS Logo

    Facts & features

    Interior

    Bedrooms & bathrooms
    • Bedrooms: 4
    • Bathrooms: 3
    • Full bathrooms: 2
    • 1/2 bathrooms: 1
    • Main level bedrooms: 3
    Primary bedroom
    • Level: Main
    • Area: 112.32
    • Dimensions: 10.11 x 11.11
    Bedroom 2
    • Level: Main
    • Area: 158.6
    • Dimensions: 12.20 x 13.00
    Bedroom 3
    • Level: Main
    • Area: 139.86
    • Dimensions: 11.10 x 12.60
    Bedroom 4
    • Level: Lower
    • Area: 188.37
    • Dimensions: 16.10 x 11.70
    Bathroom 1
    • Level: Main
    • Area: 65.7
    • Dimensions: 7.30 x 9.00
    Bathroom 2
    • Level: Main
    • Area: 42.84
    • Dimensions: 8.40 x 5.10
    Bathroom 3
    • Level: Lower
    • Area: 36.7
    • Dimensions: 11.80 x 3.11
    Dining area
    • Level: Main
    • Area: 142.5
    • Dimensions: 9.50 x 15.00
    Kitchen
    • Level: Main
    • Area: 102.01
    • Dimensions: 10.10 x 10.10
    Laundry
    • Level: Main
    • Area: 36.12
    • Dimensions: 8.40 x 4.30
    Living room
    • Level: Main
    • Area: 248.43
    • Dimensions: 19.11 x 13.00
    Other
    • Description: Foyer
    • Level: Main
    • Area: 30.15
    • Dimensions: 5.90 x 5.11
    Other
    • Description: Storage
    • Level: Lower
    • Area: 478.59
    • Dimensions: 37.10 x 12.90
    Recreation
    • Level: Lower
    • Area: 427.42
    • Dimensions: 30.10 x 14.20
    Utility room
    • Level: Lower
    • Area: 90.24
    • Dimensions: 14.10 x 6.40
    Heating
    • Forced Air
    Cooling
    • Central Air
    Appliances
    • Included: Dishwasher, Dryer, Microwave, Range, Refrigerator, Washer
    • Laundry: Laundry Room, Main Level
    Features
    • Ceiling Fan(s), Eat-in Kitchen, Pantry
    • Flooring: Laminate, Tile
    • Windows: Screens, Replacement, Window Treatments
    • Basement: Full,Walk-Out Access
    • Number of fireplaces: 2
    • Fireplace features: Family Room, Gas Log, Living Room, Wood Burning
    Interior area
    • Total structure area: 1,552
    • Total interior livable area: 2,360 sqft
    • Finished area below ground: 0

    Property

    Parking
    • Total spaces: 2
    • Parking features: Attached, Garage Door Opener
    • Garage spaces: 2
    Accessibility
    • Accessibility features: 36' or + Hallway, Accessible Mn Flr Bedroom, Accessible Mn Flr Full Bath, Low Threshold Shower
    Features
    • Stories: 1
    • Exterior features: Balcony
    • Waterfront features: Lake, River, Stream/Creek
    • Body of water: Lake Michigan
    Lot
    • Size: 0.3 Acres
    • Dimensions: 88 x 152
    • Features: Sidewalk, Wooded, Ravine, Ground Cover, Shrubs/Hedges
    Details
    • Parcel number: 117608200005057

    Construction

    Type & style
    • Home type: SingleFamily
    • Architectural style: Ranch
    • Property subtype: Single Family Residence
    Materials
    • Brick
    • Roof: Composition
    Condition
    • New construction: No
    • Year built: 1979

    Utilities & green energy

    • Sewer: Public Sewer
    • Water: Public
    • Utilities for property: Natural Gas Available, Electricity Available, Cable Available

    Community & HOA

    Location
    • Region: Saint Joseph

    Financial & listing details

    • Price per square foot: $189/sqft
    • Tax assessed value: $182,700
    • Annual tax amount: $7,160
    • Date on market: 2/25/2025
    • Listing terms: Cash,Conventional
    • Electric utility on property: Yes
    • Road surface type: Paved

    Price history

    DateEventPrice
    4/7/2025Sold$445,000$189/sqft
    Source: MichRIC #25006732 Report a problem
    2/28/2025Contingent$445,000$189/sqft
    Source: MichRIC #25006732 Report a problem
    2/25/2025Listed for sale$445,000+42.6%$189/sqft
    Source: MichRIC #25006732 Report a problem
    9/21/2020Sold$312,000+4%$132/sqft
    Source: Public Record Report a problem
    9/18/2020Pending sale$299,900$127/sqft
    Source: @properties Michigan #20036420 Report a problem
    9/2/2020Listed for sale$299,900+33.6%$127/sqft
    Source: @properties Michigan #20036420 Report a problem
    3/28/2014Sold$224,500$95/sqft
    Source: Public Record Report a problem

    Public tax history

    YearProperty taxesTax assessment
    2025$7,381 +4.3%$224,600 +3.5%
    2024$7,078 $217,000 +24.7%
    2023-- $174,000 +2.1%
    2022$9,651 $170,400 +3.8%
    2021-- $164,200 +3.6%
    2020$5,622 +1.7%$158,500 +6.3%
    2019$5,530 +9.2%$149,100 +4.6%
    2018$5,066 +2.2%$142,600 +1.1%
    2017$4,958 +1.2%$141,000 +4.4%
    2016$4,897 +20.2%$135,000 +4.3%
    2015$4,074 $129,400 -0.4%
    2014-- $129,900 -3%
    2013-- $133,900 -1.5%
    2012-- $135,900 +12.5%
    2011-- $120,800 +2.7%
    2010-- $117,600 -9.5%
    2009-- $130,000 -6.3%
    2008-- $138,700 +12.2%
    2007-- $123,600 +7%
    2006-- $115,500 +3%
    2005-- $112,100 +8%
    2004-- $103,800 +5%
    2003-- $98,900 +4.7%
    2002-- $94,500 +4.5%
    2001-- $90,400
    Find assessor info on the county website

    Neighborhood: 49085

    Nearby schools

    GreatSchools rating
    Schools provided by the listing agent
    • Elementary: Lincoln Elementary School

    Source: MichRIC. This data may not be complete. We recommend contacting the local school district to confirm school assignments for this home.

    Get a cash offer in 3 minutes
    Find out how much your home could sell for in as little as 3 minutes with a no-obligation cash offer.
    Estimated market value
    $483,900
    Get a cash offer in 3 minutes
    Find out how much your home could sell for in as little as 3 minutes with a no-obligation cash offer.
    Estimated market value
    $483,900