Brick home, 3/2, home office, oversized 2 car garage w/storage/work space, 1900+/- square feet, over 3/4 of an acre. Well maintained single story home, roof less than 4 years old, built in bookcases surrounding wood burning fireplace, built in cabinets in bedrooms and bathrooms, storage closets in hall, no carpet, and no HOA.
Closed
Price Unknown
1309 Live Oak Dr, Belton, TX 76513
3beds
1,898sqft
Single Family Residence
Built in 1962
0.81 Acres Lot
$326,800 Zestimate®
$--/sqft
$2,121 Estimated rent
Home value
$326,800
$307,000 - $346,000
$2,121/mo
Zestimate® history
Owner options
List your home for rent
$2,121/mo
Rent Zestimate®
Find your next renter with Zillow Rental Manager. Plus, with online applications, you can quickly screen prospective tenants – for free.
$2,121/mo
Rent Zestimate®
Refinance and save
Refinancing to a lower rate could help reduce your monthly payments and save thousands over the life of the loan.
Explore your selling options
Work with a Zillow partner agent
Leverage their expertise and Zillow's premium Showcase listings to get your home seen by more buyers.
Get startedList with your own agent
Get your home in front of millions of buyers by listing it on Zillow.
Learn how to do itSell it yourself
Take full control of how buyers see your home on Zillow by listing For Sale by Owner (FSBO).
List your homeWhat's special
Zillow last checked:
Listing updated:
Listed by:
Gina Grove 254-527-3370,
Grove Properties
Bought with:
Lieselotte Carroll, TREC #0281463
ERA Brokers Consolidated
Source: Central Texas MLS,MLS#: 536498 Originating MLS: Temple Belton Board of REALTORS
Originating MLS: Temple Belton Board of REALTORSFacts & features
Interior
Bedrooms & bathrooms
- Bedrooms: 3
- Bathrooms: 2
- Full bathrooms: 2
Primary bedroom
- Level: Main
- Dimensions: 20'5"x14'2"
Bedroom 2
- Level: Main
- Dimensions: 9'10"x10'3"
Bedroom 3
- Level: Main
- Dimensions: 11'10"x13'7"
Primary bathroom
- Level: Main
- Dimensions: 8'1"x12'4"
Dining room
- Level: Main
- Dimensions: 13'3"x11'9"
Entry foyer
- Level: Main
- Dimensions: 11'10"x6'3"
Kitchen
- Level: Main
- Dimensions: 16'2"x14'10"
Laundry
- Level: Main
- Dimensions: 6'6"x9'1"
Living room
- Level: Main
- Dimensions: 14'7"x20'9"
Office
- Level: Main
- Dimensions: 11'9"x10'7"
Heating
- Central, Natural Gas
Cooling
- Central Air
Appliances
- Included: Dishwasher, Electric Range, Disposal, Gas Water Heater, Multiple Water Heaters, Microwave, Plumbed For Ice Maker, Refrigerator, Vented Exhaust Fan, Some Electric Appliances, Range
- Laundry: Washer Hookup, Electric Dryer Hookup, Main Level, Laundry Room
Features
- Beamed Ceilings, Bookcases, Ceiling Fan(s), Dining Area, Separate/Formal Dining Room, Entrance Foyer, His and Hers Closets, Home Office, Laminate Counters, Multiple Closets, Sitting Area in Primary, Storage, Shower Only, Separate Shower, Tub Shower, Kitchen/Dining Combo, Pantry, Walk-In Pantry
- Flooring: Ceramic Tile, Laminate
- Attic: Access Only
- Number of fireplaces: 1
- Fireplace features: Living Room, Wood Burning
Interior area
- Total interior livable area: 1,898 sqft
Property
Parking
- Total spaces: 2
- Parking features: Attached, Door-Multi, Garage, Garage Door Opener, Oversized, Garage Faces Side
- Attached garage spaces: 2
Accessibility
- Accessibility features: None
Features
- Levels: One
- Stories: 1
- Patio & porch: Covered, Patio, Porch
- Exterior features: Porch, Patio, Private Yard, Rain Gutters
- Pool features: None
- Spa features: None
- Fencing: Partial
- Has view: Yes
- View description: None
- Body of water: None
Lot
- Size: 0.81 Acres
Details
- Parcel number: 66313
Construction
Type & style
- Home type: SingleFamily
- Architectural style: Ranch
- Property subtype: Single Family Residence
Materials
- Brick Veneer, Masonry
- Foundation: Slab
- Roof: Composition,Shingle
Condition
- Resale
- Year built: 1962
Utilities & green energy
- Sewer: Public Sewer
- Water: Public
- Utilities for property: Electricity Available, Natural Gas Available, Trash Collection Public
Community & HOA
Community
- Features: None
- Subdivision: River Forest Add
HOA
- Has HOA: No
Location
- Region: Belton
Financial & listing details
- Tax assessed value: $306,902
- Annual tax amount: $4,875
- Date on market: 3/8/2024
- Cumulative days on market: 147 days
- Listing agreement: Exclusive Right To Sell
- Listing terms: Cash,Conventional,FHA,VA Loan
- Electric utility on property: Yes
- Road surface type: Paved
Price history
| Date | Event | Price |
|---|---|---|
| 4/19/2024 | Sold | -- |
Source:  Central Texas MLS #536498 Report a problem Central Texas MLS #536498 Report a problem | ||
| 3/26/2024 | Pending sale | $335,000$177/sqft |
Source: Central Texas MLS #536498 Report a problem | ||
| 3/17/2024 | Contingent | $335,000$177/sqft |
Source: Central Texas MLS #536498 Report a problem | ||
| 3/8/2024 | Listed for sale | $335,000$177/sqft |
Source: Central Texas MLS #536498 Report a problem | ||
| 2/25/2024 | Listing removed | -- |
Source:  Unlock MLS #8895219 Report a problem Unlock MLS #8895219 Report a problem | ||
| 2/13/2024 | Listed for sale | $335,000-1.2%$177/sqft |
Source: Central Texas MLS #524133 Report a problem | ||
| 2/9/2024 | Contingent | $339,000$179/sqft |
Source: Unlock MLS #8895219 Report a problem | ||
| 10/18/2023 | Listed for sale | $339,000+57.7%$179/sqft |
Source: Central Texas MLS #524133 Report a problem | ||
| 6/22/2020 | Sold | -- |
Source: Central Texas MLS #410067 Report a problem | ||
| 5/11/2020 | Pending sale | $214,900$113/sqft |
Source: Vista Real Estate #410067 Report a problem | ||
| 5/9/2020 | Listed for sale | $214,900+53.6%$113/sqft |
Source: Vista Real Estate #410067 Report a problem | ||
| 8/2/2011 | Listing removed | $139,900$74/sqft |
Source: Rodney Dunn Company, Inc. #91686 Report a problem | ||
| 2/13/2011 | Listed for sale | $139,900$74/sqft |
Source: Rodney Dunn Company, Inc. #91686 Report a problem | ||
| 12/11/2010 | Listing removed | $139,900$74/sqft |
Source: Grady Tyroch #117445527 Report a problem | ||
| 3/21/2010 | Listed for sale | $139,900$74/sqft |
Source: Rodney Dunn Company, Inc. #87906 Report a problem | ||
Public tax history
| Year | Property taxes | Tax assessment |
|---|---|---|
| 2025 | $4,875 +10.4% | $306,902 +12.4% |
| 2024 | $4,418 +0.3% | $273,087 +3.1% |
| 2023 | $4,403 -12.5% | $264,995 +7.7% |
| 2022 | $5,034 | $245,970 +27.7% |
| 2021 | -- | $192,606 +17.3% |
| 2020 | $3,639 +9.8% | $164,234 +15% |
| 2019 | $3,316 +5.3% | $142,794 +9.3% |
| 2018 | $3,150 +13% | $130,637 +0.6% |
| 2017 | $2,787 | $129,915 +5.5% |
| 2016 | $2,787 -1.8% | $123,162 +1.7% |
| 2015 | $2,838 | $121,149 +1.4% |
| 2014 | $2,838 | $119,520 +0.8% |
| 2013 | -- | $118,539 +6.6% |
| 2012 | -- | $111,197 -1.2% |
| 2011 | -- | $112,497 -1.1% |
| 2010 | -- | $113,798 |
| 2009 | -- | $113,798 -1.1% |
| 2008 | -- | $115,100 +2.3% |
| 2007 | -- | $112,553 +0.4% |
| 2006 | -- | $112,124 +3.1% |
| 2005 | -- | $108,758 +1.8% |
| 2004 | -- | $106,802 |
| 2003 | -- | $106,802 +9% |
| 2002 | -- | $97,966 +31.3% |
| 2001 | -- | $74,616 |
| 2000 | -- | $74,616 |
Find assessor info on the county website
Neighborhood: 76513
Nearby homes
- $203,700-- bd2 ba1.4k sqft1311 Live Oak Dr, Belton, TX 76513Off Market
- $200,7003 bd2 ba1.7k sqft1305 Live Oak Dr, Belton, TX 76513Off Market
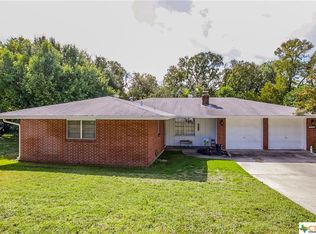
- $354,200-- bd3 ba2.4k sqft102 Elm Dr, Belton, TX 76513Off Market
- $216,500-- bd2 ba1.4k sqft1310 Forest Dr, Belton, TX 76513Off Market
- $--3 bd2 ba1.5k sqft1313 Live Oak Dr, Belton, TX 76513Sold
- $329,3003 bd2 ba1.9k sqft1308 Forest Dr, Belton, TX 76513Off Market
- $305,3003 bd3 ba2.8k sqft1316 Forest Dr, Belton, TX 76513Off Market
- $--6 bd6 ba3.7k sqft1304 Live Oak Dr, Belton, TX 76513Sold
Nearby schools
GreatSchools rating
- 3/10Southwest Elementary SchoolGrades: K-5Distance: 1.6 mi
- 3/10South Belton Middle SchoolGrades: 6-8Distance: 2 mi
- 6/10Belton High SchoolGrades: 9-12Distance: 2.5 mi
Schools provided by the listing agent
- District: Belton ISD
Source: Central Texas MLS. This data may not be complete. We recommend contacting the local school district to confirm school assignments for this home.
Get a cash offer in 3 minutes
Find out how much your home could sell for in as little as 3 minutes with a no-obligation cash offer.
Estimated market value
$326,800
Get a cash offer in 3 minutes
Find out how much your home could sell for in as little as 3 minutes with a no-obligation cash offer.
Estimated market value
$326,800
- Texas
- Bell County
- Belton
- 76513
- 1309 Live Oak Dr
Nearby cities
Nearby zip codes
Other Belton Topics
