PRICE IMPROVEMENT!!...This stunning 4-bedroom, 3-bathroom home located in a quiet cul de sac includes a private MOTHER-IN-LAW SUITE. It includes its own kitchen as well as stackable washer and dryer connections. This spacious residence boasts a 3-car garage and is an entertainer’s dream offering a large open living area complemented by a beautiful fireplace for cozy evenings. The heart of this home, the kitchen, features elegant granite countertops, 42” cabinetry and is well-equipped with an oven, microwave, dishwasher, and bar seating designed for casual dining or entertaining guests. The master suite is distinguished by a tray ceiling and luxury bathroom with separate vanities, oversized tub, large shower, and dual walk-in closets. Enjoy the warmth of hardwood flooring that flows from the entry through the office, kitchen and dining areas. Enhancements include energy-efficient privacy window film on all windows. - BRAND NEW ROOF IN 2024 as well as 2 NEW WATER HEATERS IN MARCH OF 2025. - NEW UPDATED A-C - HEAT IN AUGUST 2025. Garage doors, as well as front and rear entry doors freshly stained-painted along with all interior paint redone June 2025. Attic above the garage is insulated and floored for storage. Step outside to appreciate the expansive .30-acre lot with added landscaping and a front flagstone porch. The oversized backyard includes an extended patio that includes a natural gas hookup for your outdoor living ideas and offers plenty of space for your future POOL plans and includes a 10 x 12 Tuff shed building for additional storage. The family friendly community offers amenities including a pool, clubhouse, basketball, volleyball, playgrounds, walking trails, dog park and a fishing pond! Ideally located approx 5 miles from Lake Ray Hubbard's Harbor dining and events. This home provides convenience and leisure options aplenty. ROCKWALL ISD..Includes the NEW Ursala Rakow Middle School!
Sold
Price Unknown
1309 Livorno Dr, Rockwall, TX 75032
4beds
2,746sqft
Single Family Residence
Built in 2015
0.3 Acres Lot
$487,800 Zestimate®
$--/sqft
$3,414 Estimated rent
Home value
$487,800
$454,000 - $527,000
$3,414/mo
Zestimate® history
Owner options
List your home for rent
$3,414/mo
Rent Zestimate®
Find your next renter with Zillow Rental Manager. Plus, with online applications, you can quickly screen prospective tenants – for free.
$3,414/mo
Rent Zestimate®
Refinance and save
$234/mo
Est. payment
Refinancing to a lower rate could help reduce your monthly payments and save thousands over the life of the loan.
$234/mo
Est. payment
Explore your selling options
Work with a Zillow partner agent
Leverage their expertise and Zillow's premium Showcase listings to get your home seen by more buyers.
Get startedList with your own agent
Get your home in front of millions of buyers by listing it on Zillow.
Learn how to do itSell it yourself
Take full control of how buyers see your home on Zillow by listing For Sale by Owner (FSBO).
List your homeWhat's special
Beautiful fireplacePrivate mother-in-law suiteExtended patioHardwood flooringOven microwave dishwasherElegant granite countertopsQuiet cul de sac
Zillow last checked:
Listing updated:
Listed by:
Linda Mitchell 0683018 214-794-0743,
Coldwell Banker Apex, REALTORS 972-772-9300
Bought with:
Leighton Pinkham
Regal, REALTORS
Source: NTREIS,MLS#: 20994454
Facts & features
Interior
Bedrooms & bathrooms
- Bedrooms: 4
- Bathrooms: 3
- Full bathrooms: 3
Primary bedroom
- Features: Ceiling Fan(s), Walk-In Closet(s)
- Level: First
- Dimensions: 13 x 15
Primary bedroom
- Features: Ceiling Fan(s)
- Level: First
- Dimensions: 13 x 12
Bedroom
- Features: Ceiling Fan(s)
- Level: First
- Dimensions: 11 x 12
Bedroom
- Features: Ceiling Fan(s)
- Level: First
- Dimensions: 11 x 10
Primary bathroom
- Features: Dual Sinks, Double Vanity, Granite Counters, Hollywood Bath, Linen Closet, Stone Counters
- Level: First
- Dimensions: 15 x 7
Breakfast room nook
- Level: First
- Dimensions: 11 x 16
Family room
- Features: Ceiling Fan(s), Fireplace
- Level: First
- Dimensions: 15 x 16
Family room
- Features: Built-in Features, Ceiling Fan(s)
- Level: First
- Dimensions: 13 x 18
Other
- Features: Granite Counters, Garden Tub/Roman Tub, Stone Counters
- Level: First
- Dimensions: 11 x 5
Other
- Features: Built-in Features, Granite Counters, Multiple Shower Heads, Stone Counters
- Level: First
- Dimensions: 6 x 7
Kitchen
- Features: Breakfast Bar, Built-in Features, Granite Counters, Kitchen Island, Stone Counters, Walk-In Pantry
- Level: First
- Dimensions: 14 x 11
Living room
- Level: First
- Dimensions: 13 x 19
Office
- Features: Ceiling Fan(s)
- Level: First
- Dimensions: 11 x 12
Utility room
- Features: Built-in Features
- Level: First
- Dimensions: 9 x 6
Heating
- Central, Electric
Cooling
- Central Air, Ceiling Fan(s), Electric
Appliances
- Included: Dryer, Dishwasher, Electric Oven, Gas Cooktop, Disposal, Ice Maker, Microwave, Refrigerator, Vented Exhaust Fan, Washer
- Laundry: Electric Dryer Hookup, Stacked
Features
- Built-in Features, Decorative/Designer Lighting Fixtures, Double Vanity, Granite Counters, High Speed Internet, In-Law Floorplan, Kitchen Island, Multiple Master Suites, Open Floorplan, Pantry, Cable TV, Walk-In Closet(s)
- Flooring: Carpet, Ceramic Tile, Hardwood
- Windows: Window Coverings
- Has basement: No
- Number of fireplaces: 1
- Fireplace features: Decorative, Electric, Family Room, Glass Doors
Interior area
- Total interior livable area: 2,746 sqft
Property
Parking
- Total spaces: 3
- Parking features: Door-Multi, Driveway, Garage Faces Front, Garage, Garage Door Opener, Lighted
- Attached garage spaces: 3
- Has uncovered spaces: Yes
Features
- Levels: One
- Stories: 1
- Patio & porch: Front Porch, Patio, Covered
- Exterior features: Lighting, Rain Gutters
- Pool features: None, Community
- Fencing: Back Yard,Fenced,High Fence,Privacy,Wood
Lot
- Size: 0.3 Acres
- Dimensions: 13164
- Features: Interior Lot
- Residential vegetation: Grassed
Details
- Additional structures: Storage
- Parcel number: 000000086995
Construction
Type & style
- Home type: SingleFamily
- Architectural style: Traditional,Detached
- Property subtype: Single Family Residence
- Attached to another structure: Yes
Materials
- Brick, Wood Siding
- Foundation: Slab
- Roof: Composition
Condition
- Year built: 2015
Utilities & green energy
- Sewer: Public Sewer, Private Sewer
- Water: Private
- Utilities for property: Electricity Connected, Natural Gas Available, Sewer Available, Separate Meters, Water Available, Cable Available
Community & HOA
Community
- Features: Clubhouse, Fishing, Playground, Park, Pool, Trails/Paths, Curbs, Sidewalks
- Security: Security System, Carbon Monoxide Detector(s), Fire Alarm, Smoke Detector(s)
- Subdivision: Sonoma Verde Ph 1
HOA
- Has HOA: Yes
- Services included: All Facilities, Association Management, Maintenance Grounds
- HOA fee: $234 quarterly
- HOA name: Sonoma Verde Homewner Association
- HOA phone: 972-210-7120
Location
- Region: Rockwall
Financial & listing details
- Tax assessed value: $536,044
- Annual tax amount: $7,643
- Date on market: 7/11/2025
- Cumulative days on market: 59 days
- Listing terms: Cash,Conventional,FHA,VA Loan
- Exclusions: Four TV's - Living, Den, Master Bedroom and Patio. Brackets to remain. Gray framed mirror in master bedroom.
- Electric utility on property: Yes
Price history
| Date | Event | Price |
|---|---|---|
| 9/29/2025 | Sold | -- |
Source: NTREIS #20994454 Report a problem | ||
| 9/16/2025 | Pending sale | $519,900$189/sqft |
Source: NTREIS #20994454 Report a problem | ||
| 9/9/2025 | Contingent | $519,900$189/sqft |
Source: NTREIS #20994454 Report a problem | ||
| 9/9/2025 | Pending sale | $519,900$189/sqft |
Source: NTREIS #20994454 Report a problem | ||
| 8/20/2025 | Price change | $519,900-3.7%$189/sqft |
Source: NTREIS #20994454 Report a problem | ||
| 7/23/2025 | Price change | $539,900-1.8%$197/sqft |
Source: NTREIS #20994454 Report a problem | ||
| 7/11/2025 | Listed for sale | $549,900$200/sqft |
Source: NTREIS #20994454 Report a problem | ||
Public tax history
| Year | Property taxes | Tax assessment |
|---|---|---|
| 2025 | $9,299 -1.1% | $536,044 +4.6% |
| 2024 | $9,404 +1.9% | $512,485 -4.5% |
| 2023 | $9,228 -7.6% | $536,551 +6.3% |
| 2022 | $9,992 +23.2% | $504,890 +41.9% |
| 2021 | $8,113 +0% | $355,810 +0.3% |
| 2020 | $8,111 | $354,620 +1% |
| 2019 | -- | $350,990 +3.1% |
| 2018 | $8,943 -8% | $340,480 -7.8% |
| 2017 | $9,724 | $369,220 +15.6% |
| 2016 | -- | $319,370 +272.9% |
| 2015 | -- | $85,640 |
Find assessor info on the county website
Neighborhood: 75032
Nearby homes
- $595,6004 bd3 ba3.8k sqft1315 Livorno Dr, Rockwall, TX 75032Off Market
- $599,8005 bd4 ba3k sqftLivorno Dr, Rockwall, TX 75032Off Market
- $427,4004 bd3 ba2.2k sqft1303 Livorno Dr, Rockwall, TX 75032Off Market
- $490,2004 bd3 ba2.8k sqft1425 Barrolo Dr, Rockwall, TX 75032Off Market
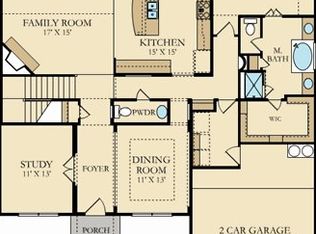
- $538,5004 bd3 ba2.6k sqft1431 Barrolo Dr, Rockwall, TX 75032Off Market
- $484,9004 bd3 ba2.8k sqft1321 Livorno Dr, Rockwall, TX 75032Off Market
- $595,6004 bd3 ba3.6k sqft1419 Barrolo Dr, Rockwall, TX 75032Off Market
- $532,0004 bd4 ba3.8k sqft1306 Livorno Dr, Rockwall, TX 75032Off Market
Nearby schools
GreatSchools rating
- 9/10Sharon Shannon Elementary SchoolGrades: PK-6Distance: 4.2 mi
- 8/10Maurine Cain Middle SchoolGrades: 7-8Distance: 4.4 mi
- 7/10Rockwall-Heath High SchoolGrades: 9-12Distance: 6 mi
Schools provided by the listing agent
- Elementary: Sharon Shannon
- Middle: Cain
- High: Heath
- District: Rockwall ISD
Source: NTREIS. This data may not be complete. We recommend contacting the local school district to confirm school assignments for this home.
Get a cash offer in 3 minutes
Find out how much your home could sell for in as little as 3 minutes with a no-obligation cash offer.
Estimated market value
$487,800
Get a cash offer in 3 minutes
Find out how much your home could sell for in as little as 3 minutes with a no-obligation cash offer.
Estimated market value
$487,800
- Texas
- Rockwall County
- Rockwall
- 75032
- 1309 Livorno Dr
