Introducing a fresh new product to the Killeen market, this thoughtfully designed townhome community features 30 modern residences blending upscale finishes, energy efficiency, and convenient living. This beautifully crafted 3-bedroom, 2-bathroom townhome offers an open-concept layout designed for both everyday comfort and entertaining. Inside, you’ll find stained concrete flooring throughout, spray foam insulation for enhanced energy efficiency, and stylish architectural details including pop-up ceilings and an inviting electric fireplace in the living area. The kitchen is equipped with granite countertops, stainless steel appliances (to be installed), modern cabinetry, and functional workspace perfect for gathering and daily living. The spacious owner’s suite features a pop-up ceiling, large walk-in closet, and spa-inspired bathroom complete with a double vanity and oversized walk-in shower. Step outside to enjoy a covered patio, fully fenced backyard, and full sod landscaping for low-maintenance outdoor living. Located in a rapidly growing area of Killeen, this community offers exceptional convenience with Anthem Park currently under development nearby and the already established Dave & Buster’s within walking distance. The Stonetree Golf Club is just a short drive away, along with easy access to shopping, dining, and entertainment in both Killeen and Harker Heights. Now is the perfect opportunity to purchase before full neighborhood build-out and continued area growth. Builder-preferred lender offering up to 1% lender credit. Buyer benefits subject to change without notice. ***Completion date of June 15***
Sold
Price Unknown
1309 Lone Pine Way, Killeen, TX 76543
3beds
1,339sqft
Townhouse
Built in 2026
3,963 Square Feet Lot
$217,400 Zestimate®
$--/sqft
$1,694 Estimated rent
Home value
$217,400
$204,000 - $230,000
$1,694/mo
Zestimate® history
Owner options
List your home for rent
$1,694/mo
Rent Zestimate®
Find your next renter with Zillow Rental Manager. Plus, with online applications, you can quickly screen prospective tenants – for free.
$1,694/mo
Rent Zestimate®
Refinance and save
$30/mo
Est. payment
Refinancing to a lower rate could help reduce your monthly payments and save thousands over the life of the loan.
$30/mo
Est. payment
Explore your selling options
Work with a Zillow partner agent
Leverage their expertise and Zillow's premium Showcase listings to get your home seen by more buyers.
Get startedList with your own agent
Get your home in front of millions of buyers by listing it on Zillow.
Learn how to do itSell it yourself
Take full control of how buyers see your home on Zillow by listing For Sale by Owner (FSBO).
List your homeWhat's special
Upscale finishesStylish architectural detailsFunctional workspaceGranite countertopsCovered patioLarge walk-in closetOversized walk-in shower
Zillow last checked:
Listing updated:
Listed by:
Courtney Meza 0614332,
All City Real Estate Ltd. Co 866-277-6005
Bought with:
Non-NTREIS MLS Licensee
NON MLS
Source: NTREIS,MLS#: 21277764
Facts & features
Interior
Bedrooms & bathrooms
- Bedrooms: 3
- Bathrooms: 2
- Full bathrooms: 2
Primary bedroom
- Features: Ceiling Fan(s), Separate Shower, Walk-In Closet(s)
- Level: First
- Dimensions: 12 x 13
Living room
- Features: Ceiling Fan(s)
- Level: First
- Dimensions: 14 x 18
Heating
- Central, Electric
Cooling
- Central Air, Ceiling Fan(s), Electric
Appliances
- Included: Dishwasher, Electric Oven, Electric Range, Electric Water Heater, Disposal, Microwave, Refrigerator
- Laundry: Washer Hookup, Dryer Hookup, ElectricDryer Hookup
Features
- Decorative/Designer Lighting Fixtures, Double Vanity, Eat-in Kitchen, Granite Counters, High Speed Internet, Kitchen Island, Open Floorplan, Walk-In Closet(s)
- Flooring: Luxury Vinyl Plank
- Has basement: No
- Number of fireplaces: 1
- Fireplace features: Electric, Insert, Living Room
Interior area
- Total interior livable area: 1,339 sqft
Property
Parking
- Total spaces: 1
- Parking features: Concrete, Driveway, Garage Faces Front, Garage, Inside Entrance
- Attached garage spaces: 1
Features
- Levels: One
- Stories: 1
- Patio & porch: Covered
- Pool features: None
- Fencing: Back Yard,Fenced,Gate,Privacy,Wood
Lot
- Size: 3,963 Square Feet
Details
- Parcel number: 59231
Construction
Type & style
- Home type: Townhouse
- Architectural style: Contemporary/Modern
- Property subtype: Townhouse
- Attached to another structure: Yes
Materials
- Board & Batten Siding, Brick
- Foundation: Slab
- Roof: Composition,Shingle
Condition
- New construction: Yes
- Year built: 2026
Utilities & green energy
- Sewer: Public Sewer
- Water: Public
- Utilities for property: Cable Available, Electricity Available, Municipal Utilities, Sewer Available, Separate Meters, Underground Utilities, Water Available
Community & HOA
Community
- Features: Curbs
- Security: Carbon Monoxide Detector(s), Smoke Detector(s)
- Subdivision: Dogwood Addition
HOA
- Has HOA: Yes
- Services included: Maintenance Grounds
- HOA fee: $30 monthly
- HOA name: Preferred Association Management Company
- HOA phone: 512-918-8100
Location
- Region: Killeen
Financial & listing details
- Annual tax amount: $4,371
- Date on market: 5/21/2026
- Cumulative days on market: 89 days
- Listing terms: Cash,Conventional,FHA,Texas Vet,VA Loan
Price history
| Date | Event | Price |
|---|---|---|
| 7/10/2026 | Sold | -- |
Source: NTREIS #21277764 Report a problem | ||
| 6/4/2026 | Pending sale | $219,900$164/sqft |
Source:  Central Texas MLS #614423 Report a problem Central Texas MLS #614423 Report a problem | ||
| 5/21/2026 | Listed for sale | $219,900$164/sqft |
Source: Central Texas MLS #614423 Report a problem | ||
Public tax history
Tax history is unavailable.
Neighborhood: 76543
Nearby homes
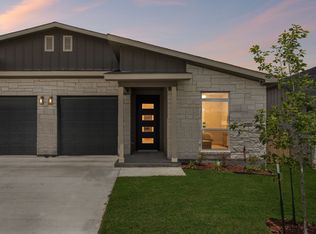
- $217,9003 bd2 ba1.3k sqft1307 Lone Pine Way, Killeen, TX 76543New Construction
- $139,5003 bd2 ba1.2k sqft1208 Pine Dr, Killeen, TX 76543Off Market

- $147,000-- bd1 ba1.1k sqft1209 Pine Dr, Killeen, TX 76543Off Market
- $149,7003 bd2 ba1.2k sqft1301 Pine Dr, Killeen, TX 76543Off Market

- $126,400-- bd1 ba1.2k sqft1207 Pine Dr, Killeen, TX 76543Off Market
- $--3 bd2 ba1.5k sqft1206 Pine Dr, Killeen, TX 76543Sold
- $--3 bd2 ba1.8k sqft1300 Pine Dr, Killeen, TX 76543Sold
- $152,6003 bd3 ba1.7k sqft1204 Pine Dr, Killeen, TX 76543Off Market
Nearby schools
GreatSchools rating
- 5/10Peebles Elementary SchoolGrades: PK-5Distance: 0.4 mi
- 3/10Rancier Middle SchoolGrades: 6-8Distance: 1.3 mi
- 2/10Killeen High SchoolGrades: 9-12Distance: 0.8 mi
Schools provided by the listing agent
- Elementary: Iracross
- Middle: Manor
- High: Killeen
- District: Killeen ISD
Source: NTREIS. This data may not be complete. We recommend contacting the local school district to confirm school assignments for this home.
Get a cash offer in 3 minutes
Find out how much your home could sell for in as little as 3 minutes with a no-obligation cash offer.
Estimated market value
$217,400
Get a cash offer in 3 minutes
Find out how much your home could sell for in as little as 3 minutes with a no-obligation cash offer.
Estimated market value
$217,400
- Texas
- Bell County
- Killeen
- 76543
- 1309 Lone Pine Way
Nearby cities
Nearby neighborhoods
Nearby zip codes
Other Killeen Topics
