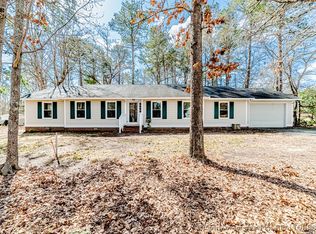
Nestled within the highly sought-after Wildwood community in West Sanford, this spacious 4-bedroom, 2.5-bathroom gem exudes modern farmhouse charm. Boasting over 2200 sqft of meticulously designed living space, this home offers a perfect blend of comfort and style. Step onto the large, covered deck overlooking the expansive 0.93-acre lot, ideal for outdoor gatherings and enjoying the serene surroundings. Inside, discover the allure of new carpet upstairs and paint. The main level features Brazilian hardwood cherry floors, adding warmth and character to the living spaces, while tile accents in the bathrooms provide a touch of luxury. The master suite is a true retreat, showcasing a walk-in tiled shower, dual vanity, and a luxurious soaking tub, perfect for unwinding after a long day. Freshly painted interiors enhance the home's appeal, creating a bright and inviting atmosphere throughout. Convenience meets functionality with all appliances included, making this home move-in ready for its lucky new owners.
Sold for $351,000
$351,000
1309 Longleaf Ln, Sanford, NC 27330
4beds
2,295sqft
Single Family Residence, Residential
Built in 1979
0.93 Acres Lot
$364,000 Zestimate®
$153/sqft
$2,434 Estimated rent
Home value
$364,000
$346,000 - $382,000
$2,434/mo
Zestimate® history
Owner options
List your home for rent
$2,434/mo
Rent Zestimate®
Find your next renter with Zillow Rental Manager. Plus, with online applications, you can quickly screen prospective tenants – for free.
$2,434/mo
Rent Zestimate®
Refinance and save
$2,148/mo
Est. payment
Refinancing to a lower rate could help reduce your monthly payments and save thousands over the life of the loan.
$2,148/mo
Est. payment
Explore your selling options
Work with a Zillow partner agent
Leverage their expertise and Zillow's premium Showcase listings to get your home seen by more buyers.
Get startedList with your own agent
Get your home in front of millions of buyers by listing it on Zillow.
Learn how to do itSell it yourself
Take full control of how buyers see your home on Zillow by listing For Sale by Owner (FSBO).
List your homeWhat's special
Modern farmhouse charmCovered deckBrazilian hardwood cherry floorsTile accentsMaster suiteFreshly painted interiorsWest sanford
Zillow last checked:
Listing updated:
Listed by:
Heather Hughes 919-370-0776,
Everything Pines Partners Sanf
Bought with:
KELLEY DUBOIS, 302105
ADCOCK REAL ESTATE SERVICES
Source: Doorify MLS,MLS#: 10028662
Facts & features
Interior
Bedrooms & bathrooms
- Bedrooms: 4
- Bathrooms: 3
- Full bathrooms: 2
- 1/2 bathrooms: 1
Heating
- Heat Pump
Cooling
- Central Air
Appliances
- Included: Dishwasher, Electric Range, Microwave, Refrigerator, Washer/Dryer
- Laundry: In Hall, Upper Level
Features
- Bathtub/Shower Combination, Ceiling Fan(s), Double Vanity, Granite Counters, Kitchen Island, Kitchen/Dining Room Combination, Pantry, Recessed Lighting, Separate Shower, Soaking Tub, Walk-In Closet(s), Walk-In Shower
- Flooring: Carpet, Hardwood, Tile
- Number of fireplaces: 1
Interior area
- Total structure area: 2,295
- Total interior livable area: 2,295 sqft
- Finished area above ground: 2,295
- Finished area below ground: 0
Property
Parking
- Total spaces: 3
- Parking features: Additional Parking, Attached, Garage Door Opener
- Attached garage spaces: 1
- Uncovered spaces: 2
Features
- Levels: Two
- Stories: 2
- Patio & porch: Covered, Deck
- Has view: Yes
Lot
- Size: 0.93 Acres
- Features: Cleared, Open Lot
Details
- Parcel number: 963412431200
- Special conditions: Standard
Construction
Type & style
- Home type: SingleFamily
- Architectural style: Traditional
- Property subtype: Single Family Residence, Residential
Materials
- Brick Veneer, Masonite
- Foundation: Brick/Mortar
- Roof: Shingle
Condition
- New construction: No
- Year built: 1979
Utilities & green energy
- Sewer: Septic Tank
- Water: Public
Community & HOA
Community
- Subdivision: Wildwood
HOA
- Has HOA: No
Location
- Region: Sanford
Financial & listing details
- Price per square foot: $153/sqft
- Tax assessed value: $338,400
- Annual tax amount: $2,168
- Date on market: 5/10/2024
Price history
| Date | Event | Price |
|---|---|---|
| 7/1/2024 | Sold | $351,000+0.3%$153/sqft |
Source:  Doorify MLS #10028662 Report a problem Doorify MLS #10028662 Report a problem | ||
| 5/24/2024 | Pending sale | $349,990$153/sqft |
Source: Doorify MLS #10028662 Report a problem | ||
| 5/24/2024 | Listed for sale | $349,990$153/sqft |
Source: Doorify MLS #10028662 Report a problem | ||
| 5/12/2024 | Pending sale | $349,990$153/sqft |
Source: Doorify MLS #10028662 Report a problem | ||
| 5/10/2024 | Listed for sale | $349,990-5%$153/sqft |
Source: Doorify MLS #10028662 Report a problem | ||
| 1/1/2024 | Listing removed | -- |
Source: Doorify MLS #2539381 Report a problem | ||
| 11/27/2023 | Price change | $368,500-0.1%$161/sqft |
Source: Doorify MLS #2539381 Report a problem | ||
| 10/27/2023 | Listed for sale | $369,000$161/sqft |
Source: Doorify MLS #2539381 Report a problem | ||
| 10/26/2023 | Listing removed | -- |
Source: Doorify MLS #2536954 Report a problem | ||
| 10/20/2023 | Price change | $369,000-4.2%$161/sqft |
Source: Doorify MLS #2536954 Report a problem | ||
| 10/12/2023 | Listed for sale | $385,000-1.3%$168/sqft |
Source: Doorify MLS #2536954 Report a problem | ||
| 9/6/2023 | Listing removed | -- |
Source: Owner Report a problem | ||
| 9/4/2023 | Listed for sale | $389,999+131.5%$170/sqft |
Source: Owner Report a problem | ||
| 7/25/2019 | Sold | $168,500-15.7%$73/sqft |
Source: Public Record Report a problem | ||
| 6/1/2014 | Listing removed | $199,900$87/sqft |
Source: CENTURY 21 Southern Realty #91895 Report a problem | ||
| 6/7/2013 | Listed for sale | $199,900$87/sqft |
Source: CENTURY 21 Southern Realty #91895 Report a problem | ||
Public tax history
| Year | Property taxes | Tax assessment |
|---|---|---|
| 2025 | $2,598 +18.1% | $338,400 +17.9% |
| 2024 | $2,200 +1.5% | $287,100 |
| 2023 | $2,168 +41.8% | $287,100 +59.7% |
| 2022 | $1,528 | $179,800 |
| 2021 | -- | $179,800 |
| 2020 | $1,591 | $179,800 |
| 2019 | -- | $179,800 +6% |
| 2018 | $1,551 +0.2% | $169,700 |
| 2017 | $1,548 | $169,700 |
| 2016 | $1,548 -2.8% | $169,700 |
| 2014 | $1,592 | $169,700 |
| 2013 | -- | $169,700 -4% |
| 2012 | -- | $176,700 |
| 2011 | -- | $176,700 |
| 2010 | -- | $176,700 |
Find assessor info on the county website
Neighborhood: 27330
Nearby homes
- $323,2003 bd2 ba2.4k sqft1313 Longleaf Ln, Sanford, NC 27330Off Market
- $293,2003 bd2 ba2k sqft1305 Longleaf Ln, Sanford, NC 27330Off Market
- $305,3003 bd2 ba1.8k sqft1317 Longleaf Ln, Sanford, NC 27330Off Market
- $280,0003 bd2 ba2k sqft1301 Longleaf Ln, Sanford, NC 27330Sold
- $369,1004 bd2 ba2.9k sqft1306 Longleaf Ln, Sanford, NC 27330Off Market
- $296,2003 bd2 ba2k sqft1321 Longleaf Ln, Sanford, NC 27330Off Market
- $335,7003 bd2 ba2.3k sqft1312 Longleaf Ln, Sanford, NC 27330Off Market
- $451,8003 bd3 ba2.4k sqft3205 Debra Ln, Sanford, NC 27330Off Market
Nearby schools
GreatSchools rating
- 6/10Benjamin T Bullock Elementary SchoolGrades: K-5Distance: 2.6 mi
- 3/10West Lee Middle SchoolGrades: 6-8Distance: 3.3 mi
- 3/10Lee County High SchoolGrades: 9-12Distance: 5.6 mi
Schools provided by the listing agent
- Elementary: Lee - B T Bullock
- Middle: Lee - West Lee
- High: Lee - Lee
Source: Doorify MLS. This data may not be complete. We recommend contacting the local school district to confirm school assignments for this home.


Get pre-qualified for a loan
At Zillow Home Loans, we can pre-qualify you in as little as 5 minutes with no impact to your credit score.An equal housing lender. NMLS #10287.
Sell for more on Zillow
Get a Zillow Showcase℠ listing at no additional cost and you could sell for .
$364,000
2% more
+$7,280
With Zillow Showcase(estimated)
$371,280
- North Carolina
- Lee County
- Sanford
- 27330
- 1309 Longleaf Ln
Nearby cities
Nearby neighborhoods
Nearby zip codes
Other Sanford Topics
