Welcome to 1309 Lovingston Lane, a stunning Coastal Cottage design in the highly sought-after Tyndall community. This beautiful 5-bedroom, 3.5-bath home seamlessly blends modern convenience with timeless charm, creating the perfect space for stylish and comfortable living. Inside, you'll find thoughtful updates throughout, including fresh paint, upgraded lighting, and energy-efficient improvements such as a propane gas water heater, cooktop, and a brand-new HVAC system installed in November 2024. The kitchen features a custom maple wood island, custom cabinets, a butler's pantry, and a nearly new oven (less than 2 years old). The spacious primary retreat boasts a recently updated bathroom with Pottery Barn medicine mirrors, a full-sized jacuzzi tub, and a custom wood closet. Additionally, almost all windows have been replaced for added efficiency. A screened-in breezeway connects the main house to the garage, leading to a separate entrance with an upstairs room with endless possibilities: an office, in-law suite, gym, or a homeschool space. Other standout features include a cozy upstairs reading nook, a central vacuum system, and a 20x12 powered ''she shed'' with a 220 outlet, ideal for hobbies or extra storage. Step outside through new Florence Pella doors to the deck, where the backyard offers incredible potential. With live oaks, oleanders, blueberry and pomegranate bushes, and holly trees, the space is ready to be transformed into your personal outdoor retreat, perfect for entertaining or relaxing. The walkable and bike-friendly Tyndall community offers residents a clubhouse, pool and tennis courts and is conveniently located near Long Leaf Park, the Intracoastal Waterway, and Wilmington's beaches. With a short 15-minute drive to downtown Wilmington, you'll enjoy easy access to dining, shopping, and cultural attractions, all while residing in a peaceful neighborhood within a highly desirable school district.
Sold for $866,067
$866,067
1309 Lovingston Lane, Wilmington, NC 28409
5beds
3,576sqft
Single Family Residence
Built in 1995
0.61 Acres Lot
$871,600 Zestimate®
$242/sqft
$3,700 Estimated rent
Home value
$871,600
$802,000 - $950,000
$3,700/mo
Zestimate® history
Owner options
List your home for rent
$3,700/mo
Rent Zestimate®
Find your next renter with Zillow Rental Manager. Plus, with online applications, you can quickly screen prospective tenants – for free.
$3,700/mo
Rent Zestimate®
Refinance and save
$5,057/mo
Est. payment
Refinancing to a lower rate could help reduce your monthly payments and save thousands over the life of the loan.
$5,057/mo
Est. payment
Explore your selling options
Work with a Zillow partner agent
Leverage their expertise and Zillow's premium Showcase listings to get your home seen by more buyers.
Get startedList with your own agent
Get your home in front of millions of buyers by listing it on Zillow.
Learn how to do itSell it yourself
Take full control of how buyers see your home on Zillow by listing For Sale by Owner (FSBO).
List your homeWhat's special
Modern convenienceTimeless charmCoastal cottage designUpgraded lightingLive oaksIncredible potentialRecently updated bathroom
Zillow last checked:
Listing updated:
Listed by:
The Summers Real Estate Team 910-750-4007,
Keller Williams Innovate-Wilmington,
Jennifer L Summers 910-524-7223,
Keller Williams Innovate-Wilmington
Bought with:
Ruth C Gaskins, 232361
Hilton Auction & Realty Inc-Whiteville
Source: Hive MLS,MLS#: 100485035 Originating MLS: Cape Fear Realtors MLS, Inc.
Originating MLS: Cape Fear Realtors MLS, Inc.Facts & features
Interior
Bedrooms & bathrooms
- Bedrooms: 5
- Bathrooms: 4
- Full bathrooms: 3
- 1/2 bathrooms: 1
Rooms
- Room types: Master Bedroom, Bedroom 2, Bedroom 3, Bedroom 4, Bedroom 5, Other, Fnshd Room over Garage, Family Room, Office, Dining Room, Kitchen, Breakfast Nook
Primary bedroom
- Level: First
- Dimensions: 14 x 17
Bedroom 2
- Level: Second
- Dimensions: 15 x 14
Bedroom 3
- Level: Second
- Dimensions: 14 x 13
Bedroom 4
- Level: Second
- Dimensions: 15 x 18
Bedroom 5
- Level: Second
- Dimensions: 16 x 18
Breakfast nook
- Level: First
- Dimensions: 14 x 7
Dining room
- Level: First
- Dimensions: 12 x 14
Family room
- Level: First
- Dimensions: 32 x 20
Other
- Description: Separate Entrance from home
- Level: Second
- Dimensions: 15 x 21
Kitchen
- Level: First
- Dimensions: 14 x 10
Office
- Level: First
- Dimensions: 13 x 14
Other
- Level: Second
- Dimensions: 14 x 18
Heating
- Gas Pack, Heat Pump, Electric
Cooling
- Central Air
Appliances
- Included: Gas Oven, Gas Cooktop, Washer, Refrigerator, Ice Maker, Dryer, Dishwasher, Wall Oven
- Laundry: Laundry Room
Features
- Master Downstairs, Central Vacuum, Walk-in Closet(s), Vaulted Ceiling(s), Tray Ceiling(s), Entrance Foyer, Whirlpool, Bookcases, Kitchen Island, Ceiling Fan(s), Pantry, Walk-in Shower, Blinds/Shades, Gas Log, Home Theater, Walk-In Closet(s), Workshop
- Flooring: Carpet, Tile, Wood
- Windows: Skylight(s), Thermal Windows
- Basement: None
- Attic: Floored,Walk-In
- Has fireplace: Yes
- Fireplace features: Gas Log
Interior area
- Total structure area: 3,576
- Total interior livable area: 3,576 sqft
Property
Parking
- Total spaces: 2
- Parking features: Garage Faces Side, Garage Door Opener, On Site
Features
- Levels: Two
- Stories: 2
- Patio & porch: Covered, Deck, Porch, Screened
- Exterior features: Irrigation System, Gas Log
- Pool features: None
- Fencing: Back Yard
Lot
- Size: 0.61 Acres
- Features: Cul-De-Sac, Wooded
Details
- Additional structures: Workshop
- Parcel number: R06713009015000
- Zoning: R-15
- Special conditions: Standard
Construction
Type & style
- Home type: SingleFamily
- Property subtype: Single Family Residence
Materials
- Shake Siding
- Foundation: Crawl Space
- Roof: Shingle
Condition
- New construction: No
- Year built: 1995
Utilities & green energy
- Sewer: Public Sewer
- Water: Public
- Utilities for property: Sewer Available, Water Available
Community & HOA
Community
- Security: Fire Sprinkler System, Security Lights, Smoke Detector(s)
- Subdivision: Tyndall
HOA
- Has HOA: Yes
- Amenities included: Basketball Court, Clubhouse, Pool, Maintenance Common Areas, Maintenance Roads, Management, Street Lights, Taxes, Tennis Court(s)
- HOA fee: $1,460 monthly
- HOA name: Priestly Management Company
- HOA phone: 910-509-7276
Location
- Region: Wilmington
Financial & listing details
- Price per square foot: $242/sqft
- Tax assessed value: $485,000
- Annual tax amount: $4,219
- Date on market: 10/10/2025
- Cumulative days on market: 7 days
- Listing agreement: Exclusive Agency
- Listing terms: Cash,Conventional,FHA,VA Loan
- Road surface type: Paved
Price history
| Date | Event | Price |
|---|---|---|
| 3/13/2025 | Sold | $866,067-1%$242/sqft |
Source:  Hive MLS #100485035 Report a problem Hive MLS #100485035 Report a problem | ||
| 1/29/2025 | Contingent | $874,500$245/sqft |
Source: Hive MLS #100485035 Report a problem | ||
| 1/23/2025 | Listed for sale | $874,500$245/sqft |
Source: Hive MLS #100485035 Report a problem | ||
Public tax history
| Year | Property taxes | Tax assessment |
|---|---|---|
| 2025 | $4,283 +1.5% | $727,800 +50.1% |
| 2024 | $4,220 +3% | $485,000 |
| 2023 | $4,098 -0.6% | $485,000 |
| 2022 | $4,123 -0.7% | $485,000 |
| 2021 | $4,151 -1.7% | $485,000 +21% |
| 2020 | $4,222 | $400,800 |
| 2019 | $4,222 | $400,800 |
| 2018 | $4,222 | $400,800 |
| 2017 | $4,222 +1.4% | $400,800 +6.6% |
| 2016 | $4,165 +4.6% | $375,900 |
| 2015 | $3,981 +5.7% | $375,900 +1.2% |
| 2014 | $3,766 | $371,400 |
| 2013 | -- | $371,400 |
| 2012 | -- | $371,400 -14.6% |
| 2011 | -- | $435,071 |
| 2010 | -- | $435,071 |
| 2009 | -- | -- |
| 2008 | -- | -- |
| 2007 | -- | -- |
| 2005 | -- | $297,780 |
| 2004 | -- | $297,780 |
| 2003 | -- | $297,780 |
| 2002 | -- | $297,780 |
| 2001 | -- | $297,780 |
| 2000 | -- | $297,780 |
Find assessor info on the county website
Neighborhood: Milbrook
Nearby homes
- $874,2004 bd3 ba3.7k sqft1305 Lovingston Ln, Wilmington, NC 28409Off Market
- $964,8005 bd4 ba3.6k sqft1313 Lovingston Ln, Wilmington, NC 28409Off Market
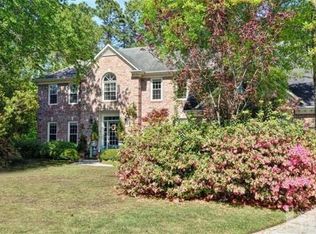
- $1,043,7004 bd4 ba3.8k sqft1304 Woodfield Ct, Wilmington, NC 28409Off Market
- $781,1005 bd4 ba2.7k sqft1308 Woodfield Ct, Wilmington, NC 28409Off Market
- $801,4004 bd3 ba3.3k sqft1317 Lovingston Ln, Wilmington, NC 28409Off Market
- $991,6009 bd3 ba4.1k sqft1301 Lovingston Ln, Wilmington, NC 28409Off Market
- $1,044,9005 bd4 ba3.9k sqft1321 Lovingston Ln, Wilmington, NC 28409Off Market
- $824,0004 bd4 ba3.1k sqft1300 Woodfield Ct, Wilmington, NC 28409Off Market
Nearby schools
GreatSchools rating
- 10/10Masonboro Elementary SchoolGrades: K-5Distance: 0.4 mi
- 6/10Roland-Grise Middle SchoolGrades: 6-8Distance: 2.4 mi
- 6/10John T Hoggard HighGrades: 9-12Distance: 2.1 mi
Schools provided by the listing agent
- Elementary: Masonboro Elementary
- Middle: Roland Grise
- High: Hoggard
Source: Hive MLS. This data may not be complete. We recommend contacting the local school district to confirm school assignments for this home.
Get a cash offer in 3 minutes
Find out how much your home could sell for in as little as 3 minutes with a no-obligation cash offer.
Estimated market value
$871,600
Get a cash offer in 3 minutes
Find out how much your home could sell for in as little as 3 minutes with a no-obligation cash offer.
Estimated market value
$871,600
- North Carolina
- New Hanover County
- Wilmington
- 28409
- Milbrook
- 1309 Lovingston Lane
Nearby cities
Nearby neighborhoods
Nearby zip codes
Other Wilmington Topics
