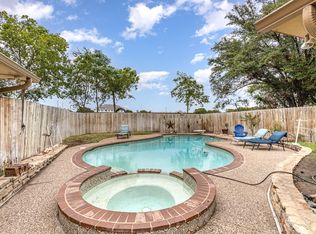
ABSOLUTELY BREATHTAKING! from the bottom up in highly desired Richardson ISD. Backing to City's newest park, soon to include walking trails, a footbridge and a Pavilion. The Stately, Mature, Live Oak tree in front is Gorgeous! No Stone left unturned here. You must see the split Guest suite or 2nd Primary. Remodel includes: New Custom Maple Cabinets with Quartz counter tops in Kitchen, 3rd Bath, Coffee Bar and Wet Bar. New texture throughout, All plumbing fixtures and hardware finished out in brushed brass. New Commercial grade Luxury Vinyl floors, all new texture and paint throughout, LED lighting throughout, 3 completely remodeled baths, new pool surface, Filter equipment and cleaner, whole house sewer lines completely replaced 7 2023, Energy efficient windows and screens, New 4 ton HVAC with new ductwork, New R 38 insulation. New Heavy clear Glass shower enclosures, New roof 8 2023, Foundation levelled 2023 with limited lifetime warranty, New Epoxy garage floor surface.
Sold
Price Unknown
1309 Mackie Dr, Richardson, TX 75081
4beds
2,431sqft
Single Family Residence
Built in 1978
10,018 Square Feet Lot
$655,900 Zestimate®
$--/sqft
$3,441 Estimated rent
Home value
$655,900
$623,000 - $695,000
$3,441/mo
Zestimate® history
Owner options
List your home for rent
$3,441/mo
Rent Zestimate®
Find your next renter with Zillow Rental Manager. Plus, with online applications, you can quickly screen prospective tenants – for free.
$3,441/mo
Rent Zestimate®
Refinance and save
Refinancing to a lower rate could help reduce your monthly payments and save thousands over the life of the loan.
Explore your selling options
Work with a Zillow partner agent
Leverage their expertise and Zillow's premium Showcase listings to get your home seen by more buyers.
Get startedList with your own agent
Get your home in front of millions of buyers by listing it on Zillow.
Learn how to do itSell it yourself
Take full control of how buyers see your home on Zillow by listing For Sale by Owner (FSBO).
List your homeWhat's special
New pool surfaceLed lighting throughoutNew ductworkWalking trailsNew textureLive oak treeWet bar
Zillow last checked:
Listing updated:
Listed by:
Steve Hendry 0262973 214-908-9188,
RE/MAX Premier 972-991-1616
Bought with:
Debi Leavitt
Coldwell Banker Realty Frisco
Source: NTREIS,MLS#: 20411529
Facts & features
Interior
Bedrooms & bathrooms
- Bedrooms: 4
- Bathrooms: 3
- Full bathrooms: 3
Primary bedroom
- Features: Dual Sinks, Garden Tub/Roman Tub, Separate Shower, Walk-In Closet(s)
- Level: First
Bedroom
- Features: Ceiling Fan(s), Walk-In Closet(s)
- Level: First
Bedroom
- Features: Ceiling Fan(s), Walk-In Closet(s)
- Level: First
Breakfast room nook
- Features: Built-in Features, Eat-in Kitchen, Granite Counters, Pantry
- Level: First
Other
- Features: Ceiling Fan(s), Stone Counters, Separate Shower, Walk-In Closet(s)
- Level: First
Kitchen
- Features: Built-in Features, Pantry, Pot Filler, Stone Counters
- Level: First
Living room
- Features: Built-in Features, Ceiling Fan(s), Fireplace
- Level: First
Living room
- Features: Built-in Features, Fireplace
- Level: First
Utility room
- Features: Utility Room
- Level: First
Heating
- Central, Natural Gas
Cooling
- Central Air, Ceiling Fan(s)
Appliances
- Included: Some Gas Appliances, Dishwasher, Disposal, Gas Range, Gas Water Heater, Plumbed For Gas, Some Commercial Grade, Vented Exhaust Fan
Features
- Wet Bar, Decorative/Designer Lighting Fixtures, Double Vanity, Eat-in Kitchen, Granite Counters, In-Law Floorplan, Open Floorplan, Pantry, Paneling/Wainscoting, Cable TV, Vaulted Ceiling(s), Walk-In Closet(s)
- Flooring: Ceramic Tile, Luxury Vinyl Plank
- Has basement: No
- Number of fireplaces: 1
- Fireplace features: Decorative, Gas Starter, Great Room, Masonry, Raised Hearth, Wood Burning
Interior area
- Total interior livable area: 2,431 sqft
Property
Parking
- Total spaces: 2
- Parking features: Alley Access, Concrete, Door-Single, Driveway, Garage, Garage Door Opener, Inside Entrance, Kitchen Level, Garage Faces Rear
- Attached garage spaces: 2
- Has uncovered spaces: Yes
Accessibility
- Accessibility features: Accessible Full Bath, Customized Wheelchair Accessible, Accessible Approach with Ramp, Accessible Doors, Accessible Entrance
Features
- Levels: One
- Stories: 1
- Patio & porch: Covered
- Exterior features: Private Yard, Rain Gutters
- Pool features: Gunite, In Ground, Pool, Waterfall, Community
- Fencing: Back Yard,Wood
Lot
- Size: 10,018 Square Feet
- Features: Backs to Greenbelt/Park, Interior Lot, Landscaped, Subdivision, Sprinkler System
Details
- Parcel number: 42075000010050000
Construction
Type & style
- Home type: SingleFamily
- Architectural style: Traditional,Detached
- Property subtype: Single Family Residence
Materials
- Brick
- Foundation: Slab
- Roof: Composition
Condition
- Year built: 1978
Utilities & green energy
- Sewer: Public Sewer
- Water: Public
- Utilities for property: Electricity Available, Natural Gas Available, Sewer Available, Separate Meters, Underground Utilities, Water Available, Cable Available
Green energy
- Energy efficient items: HVAC, Insulation
- Water conservation: Low-Flow Fixtures
Community & HOA
Community
- Features: Playground, Park, Pool, Trails/Paths, Curbs, Sidewalks
- Subdivision: Glenville Park Rep
HOA
- Has HOA: No
Location
- Region: Richardson
Financial & listing details
- Tax assessed value: $624,500
- Annual tax amount: $9,046
- Date on market: 8/30/2023
- Cumulative days on market: 32 days
- Listing terms: Cash,Conventional
- Exclusions: All staged furnishings
- Electric utility on property: Yes
Price history
| Date | Event | Price |
|---|---|---|
| 10/20/2023 | Sold | -- |
Source: NTREIS #20411529 Report a problem | ||
| 10/13/2023 | Pending sale | $649,900$267/sqft |
Source: NTREIS #20411529 Report a problem | ||
| 10/1/2023 | Contingent | $649,900$267/sqft |
Source: NTREIS #20411529 Report a problem | ||
| 9/23/2023 | Price change | $649,900-0.8%$267/sqft |
Source: NTREIS #20411529 Report a problem | ||
| 9/13/2023 | Price change | $654,900-0.8%$269/sqft |
Source: NTREIS #20411529 Report a problem | ||
| 8/30/2023 | Listed for sale | $659,900$271/sqft |
Source: NTREIS #20411529 Report a problem | ||
Public tax history
| Year | Property taxes | Tax assessment |
|---|---|---|
| 2025 | $6,388 -4.9% | $624,500 |
| 2024 | $6,715 +246.5% | $624,500 +80.3% |
| 2023 | $1,938 -10.8% | $346,390 -6.4% |
| 2022 | $2,173 +3.4% | $369,960 +20.1% |
| 2021 | $2,102 -1.9% | $308,040 |
| 2020 | $2,144 +11.5% | $308,040 +8.4% |
| 2019 | $1,923 +1.4% | $284,170 |
| 2018 | $1,897 -16.5% | $284,170 +15.4% |
| 2017 | $2,272 +6% | $246,180 +10.7% |
| 2016 | $2,143 +10.7% | $222,420 |
| 2015 | $1,937 | $222,420 +11.1% |
| 2014 | $1,937 | $200,190 |
| 2013 | -- | -- |
| 2012 | -- | -- |
| 2011 | -- | -- |
| 2010 | -- | -- |
| 2009 | -- | -- |
| 2008 | -- | -- |
| 2007 | -- | -- |
| 2005 | -- | -- |
| 2004 | -- | -- |
| 2003 | -- | -- |
| 2002 | -- | -- |
| 2001 | -- | -- |
Find assessor info on the county website
Neighborhood: Glenville Park
Nearby homes
- $399,5003 bd3 ba2.1k sqft1307 Mackie Dr, Richardson, TX 75081Off Market
- $382,2003 bd3 ba2.1k sqft1311 Mackie Dr, Richardson, TX 75081Off Market
- $--4 bd3 ba2.6k sqft1305 Mackie Dr, Richardson, TX 75081Sold
- $440,2003 bd2 ba2.6k sqft1313 Mackie Dr, Richardson, TX 75081Off Market
- $454,6003 bd3 ba2.4k sqft1308 Mackie Dr, Richardson, TX 75081Off Market
- $411,9003 bd3 ba2.1k sqft1306 Mackie Dr, Richardson, TX 75081Off Market
- $513,6004 bd3 ba2.3k sqft1310 Mackie Dr, Richardson, TX 75081Off Market
- $430,1003 bd3 ba2.3k sqft1315 Mackie Dr, Richardson, TX 75081Off Market
Nearby schools
GreatSchools rating
- 7/10Jess Harben Elementary SchoolGrades: PK-6Distance: 0.2 mi
- 2/10Liberty Junior High School STEM AcademyGrades: 7-8Distance: 1.3 mi
- 4/10Berkner High SchoolGrades: 9-12Distance: 0.7 mi
Schools provided by the listing agent
- Elementary: Harben
- High: Berkner
- District: Richardson ISD
Source: NTREIS. This data may not be complete. We recommend contacting the local school district to confirm school assignments for this home.
Get a cash offer in 3 minutes
Find out how much your home could sell for in as little as 3 minutes with a no-obligation cash offer.
Estimated market value
$655,900
Get a cash offer in 3 minutes
Find out how much your home could sell for in as little as 3 minutes with a no-obligation cash offer.
Estimated market value
$655,900
- Texas
- Dallas County
- Richardson
- 75081
- Glenville Park
- 1309 Mackie Dr
Nearby cities
Nearby neighborhoods
Nearby zip codes
Other Richardson Topics
