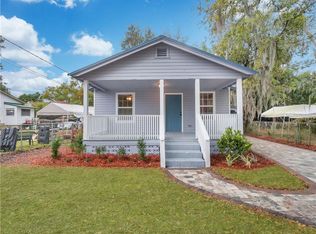
A Floorplan For All Reasons! Relaxing, entertaining, day in day out living. This design helps you maximize each. Professional landscaping makes this yard shine, and maintenance is made easy with the irrigation system. Enter your front door to discover an open and inviting living room featuring original pine floors, brick fireplace, recessed lights, and new light fixture. New double pane windows let the sunshine in. Your living room leads to your tiled formal dining room with vaulted ceiling. Beyond your formal dining room you will find your efficient and well equipped kitchen which boasts a pantry, tiled floor, eat in area, recessed lights, corian countertops, corian sink, waterfall sink faucet, and custom oak cabinets. Off the kitchen you will find a spacious laundry room with tile floor and custom oak cabinets. Continue down this tiled hallway to discover a relaxing master suite with an expansive walk-in closet. Your master bath features a linen closet, tiled floor, corain double vanity, and custom oak cabinets. Your remaining guest bedrooms and bath are located off of the living area. 3 of the bedrooms are carpeted, and 1 has the original pine floors. Your front yard features a gravel parking pad for 2, and your back yard has a gated entrance with covered 2 car parking. You will also find a utility building in the back yard perfect for storing yard tools. Schedule your personal showing today!
This property is not currently displayed as for sale or rent on Zillow. This may be different from what's on other websites or public sources.