Skip main navigation
Sold
  • Price Unknown

    1309 Manor Dr, Cleburne, TX 76033

    3beds
    1,565sqft
    Single Family Residence
    Built in 1960
    7,797.24 Square Feet Lot
    $227,300 Zestimate®
    $--/sqft
    $1,644 Estimated rent

    Home value

    $227,300

    $216,000 - $239,000

    $1,644/mo

    Zestimate® history
    Loading
    Loading...

    Owner options

    List your home for rent

    $1,644/mo

    Rent Zestimate®

    Find your next renter with Zillow Rental Manager. Plus, with online applications, you can quickly screen prospective tenants – for free.

    Learn more

    $1,644/mo

    Rent Zestimate®

    Refinance and save

    Refinancing to a lower rate could help reduce your monthly payments and save thousands over the life of the loan.

    See today's rates

    Explore your selling options

    Work with a Zillow partner agent

    Leverage their expertise and Zillow's premium Showcase listings to get your home seen by more buyers.

    Get started

    List with your own agent

    Get your home in front of millions of buyers by listing it on Zillow.

    Learn how to do it

    Sell it yourself

    Take full control of how buyers see your home on Zillow by listing For Sale by Owner (FSBO).

    List your home

    What's special

    Patio areaUpdated lightingSoft carpetStainless steel appliancesTile flooringCozy bonus spaceCharming built-in shelving
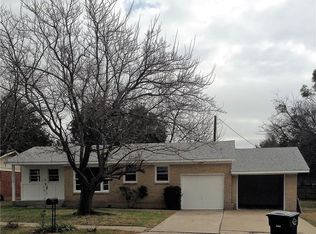
    Charming, Move-In Ready Brick Home in an Established Neighborhood. This beautifully updated brick home offers the perfect combination of comfort, style, and convenience—located in a quiet, well-established neighborhood just minutes from schools, shopping, and downtown Cleburne. With 3 spacious bedrooms, this home features a thoughtful layout and tasteful updates throughout. Step inside to the living room with natural light, fresh neutral paint, and an open feel that flows effortlessly into the heart of the home—the stunning kitchen! The kitchen has been refreshed with granite countertops and subway tile backsplash to compliment the painted cabinetry, and stainless steel appliances including a built-in oven and dishwasher. There’s ample storage and workspace, along with charming built-in shelving and updated lighting for a clean, polished look. The primary bedroom is a calming retreat, with light-filled windows, soft carpet, and dual closets. Secondary bedrooms offer good closet space and comfort, with one featuring access to a cozy bonus space—perfect for a sunroom, reading nook, home office, or private sitting area—with its own exterior entrance. Outside, the backyard is shaded by mature pecan trees where you may enjoy peaceful evenings under the stars. Fully fenced with a separate dog run for your fur baby. A patio area makes grilling and outdoor entertaining easy, and there’s a storage shed for your tools or lawn equipment. Additional features include: • Alley access to back of property • New carpet and updated interior & exterior paint • Tile flooring in kitchen and baths • Updated kitchen and fixtures • Double-door private side entrance • Storage shed and fenced backyard • Central HVAC This home is clean, comfortable, and move-in ready. Recent foundation work has been completed with a transferrable lifetime warranty.

    Zillow last checked:

    Listing updated:

    Listed by:

    Gina Ulrich 0670966 8178192048,

    Fathom Realty 888-455-6040

    Bought with:

    Briana Herrera

    Realty of America, LLC

    Source: NTREIS,MLS#: 20945010

    Facts & features

    Interior

    Bedrooms & bathrooms
    • Bedrooms: 3
    • Bathrooms: 1
    • Full bathrooms: 1
    Primary bedroom
    • Features: Ceiling Fan(s)
    • Level: First
    • Dimensions: 14 x 15
    Bedroom
    • Features: Ceiling Fan(s)
    • Level: First
    • Dimensions: 11 x 13
    Bedroom
    • Features: Ceiling Fan(s)
    • Level: First
    • Dimensions: 17 x 11
    Dining room
    • Level: First
    • Dimensions: 14 x 14
    Other
    • Features: Built-in Features
    • Level: First
    • Dimensions: 11 x 8
    Kitchen
    • Features: Breakfast Bar, Built-in Features, Granite Counters
    • Level: First
    • Dimensions: 11 x 12
    Living room
    • Features: Ceiling Fan(s)
    • Level: First
    • Dimensions: 14 x 18
    Sunroom
    • Level: First
    • Dimensions: 6 x 11
    Heating
    • Central, Electric
    Cooling
    • Central Air, Ceiling Fan(s), Electric, Roof Turbine(s)
    Appliances
    • Included: Dishwasher, Electric Cooktop, Gas Water Heater
    • Laundry: Washer Hookup, Electric Dryer Hookup
    Features
    • Built-in Features, Decorative/Designer Lighting Fixtures, Eat-in Kitchen, Granite Counters, High Speed Internet, Cable TV
    • Flooring: Carpet, Ceramic Tile, Laminate
    • Windows: Window Coverings
    • Has basement: No
    • Has fireplace: No
    Interior area
    • Total interior livable area: 1,565 sqft

    Property

    Parking
    • Parking features: Concrete, Driveway
    • Has uncovered spaces: Yes
    Features
    • Levels: One
    • Stories: 1
    • Patio & porch: Front Porch, Patio
    • Exterior features: Dog Run, Storage
    • Pool features: None
    • Fencing: Chain Link
    Lot
    • Size: 7,797 sqft
    • Dimensions: 65 x 120
    • Features: Back Yard, Lawn, Landscaped, Few Trees
    Details
    • Additional structures: Kennel/Dog Run, Shed(s)
    • Parcel number: 126304000370

    Construction

    Type & style
    • Home type: SingleFamily
    • Architectural style: Traditional,Detached
    • Property subtype: Single Family Residence
    Materials
    • Brick, Concrete, Wood Siding
    • Foundation: Slab
    • Roof: Composition,Shingle
    Condition
    • Year built: 1960

    Utilities & green energy

    • Sewer: Public Sewer
    • Water: Public
    • Utilities for property: Electricity Connected, Natural Gas Available, Phone Available, Sewer Available, Water Available, Cable Available

    Community & neighborhood

    Security
    • Security features: Smoke Detector(s)
    Community
    • Community features: Curbs
    Location
    • Region: Cleburne
    • Subdivision: Sunset Terrace

    Other

    Other facts
    • Listing terms: Cash,Conventional,FHA,VA Loan
    • Road surface type: Asphalt

    Price history

    DateEventPrice
    12/29/2025Sold--
    Source: NTREIS #20945010 Report a problem
    12/15/2025Pending sale$223,000$142/sqft
    Source: NTREIS #20945010 Report a problem
    12/8/2025Contingent$223,000$142/sqft
    Source: NTREIS #20945010 Report a problem
    11/17/2025Pending sale$223,000$142/sqft
    Source: NTREIS #20945010 Report a problem
    11/8/2025Contingent$223,000$142/sqft
    Source: NTREIS #20945010 Report a problem
    10/10/2025Price change$223,000-2.6%$142/sqft
    Source: NTREIS #20945010 Report a problem
    7/28/2025Price change$228,950-4.2%$146/sqft
    Source: NTREIS #20945010 Report a problem
    7/12/2025Price change$238,9500%$153/sqft
    Source: NTREIS #20945010 Report a problem
    5/31/2025Price change$239,000-4.4%$153/sqft
    Source: NTREIS #20945010 Report a problem
    5/22/2025Listed for sale$250,000+56.3%$160/sqft
    Source: NTREIS #20945010 Report a problem
    4/3/2025Sold--
    Source: Public Record Report a problem
    4/28/2021Listing removed--
    Source: Keller Williams Report a problem
    3/19/2021Pending sale$160,000$102/sqft
    Source: NTREIS #14523443 Report a problem
    3/4/2021Listed for sale$160,000+120.7%$102/sqft
    Source: NTREIS #14523443 Report a problem
    1/25/2012Listing removed$72,500$46/sqft
    Source: Coldwell Banker Bob King Realty #11701262 Report a problem
    1/4/2012Price change$72,500-7.1%$46/sqft
    Source: Coldwell Banker Bob King Realty #11701262 Report a problem
    9/21/2011Listed for sale$78,000$50/sqft
    Source: Strange Realty Group #11660584 Report a problem

    Public tax history

    YearProperty taxesTax assessment
    2025$6,003 +12.3%$265,177 +10.6%
    2024$5,344 +20.2%$239,694 +20%
    2023$4,445 -11.1%$199,745
    2022$4,999 +135.1%$199,745 +101.9%
    2021$2,126 +5.5%$98,942 +10%
    2020$2,016 +12.3%$89,947 -25.1%
    2019$1,796 +5.5%$120,127 +30.2%
    2018$1,702 +12.8%$92,287 +36.6%
    2017$1,509 +11.1%$67,578 +8%
    2016$1,358 -23.6%$62,578 +0.3%
    2015$1,778 $62,397 -19.7%
    2014$1,778 $77,707
    2012-- --
    2011-- --
    2010-- --
    2009-- --
    2008-- --
    2007-- --
    2006-- --
    2005-- --
    2004-- --
    2003-- --
    2002-- --
    2001-- --
    2000-- --

    Find assessor info on the county website

    Neighborhood: Sunset Terrace

    Nearby schools

    GreatSchools rating
    Schools provided by the listing agent
    • Middle: Ad Wheat
    • High: Cleburne
    • District: Cleburne ISD

    Source: NTREIS. This data may not be complete. We recommend contacting the local school district to confirm school assignments for this home.

    Get a cash offer in 3 minutes
    Find out how much your home could sell for in as little as 3 minutes with a no-obligation cash offer.
    Estimated market value
    $227,300
    Get a cash offer in 3 minutes
    Find out how much your home could sell for in as little as 3 minutes with a no-obligation cash offer.
    Estimated market value
    $227,300