Beautifully updated neutral interiors, meticulous upkeep, and a backyard designed to be enjoyed—welcome to 1309 Marshallton Thorndale Road. This charming three-bedroom ranch in West Bradford Township makes the most of its thoughtfully arranged spaces, surrounded by lush lawns, mature trees, and carefully tended landscaping. A large bay window fills the living room with natural light, while warm wood flooring and recessed lighting create an inviting atmosphere. The refreshed kitchen features light cabinetry, granite countertops, a subway tile backsplash, stainless steel appliances, and under-cabinet lighting. With ample cabinet space and an adjoining dining area, it’s a welcoming place to prepare meals and gather around the table. The dining area opens directly to the deck, creating an easy flow for indoor and outdoor entertaining. Three bedrooms provide restful retreats and flexibility for a home office or guest room. The beautifully updated bathroom pairs a natural wood double vanity with stylish mirrors and fixtures for a fresh, timeless feel. The outdoor spaces are a standout. An expansive deck offers room for summer dinners and leisurely afternoons, with a pergola and retractable awning providing shade. Beyond the deck, the spacious backyard is framed by split-rail fencing, colorful plantings, and mature trees. Gather around the fire pit on cool evenings, enjoy a quiet morning coffee, or savor the rewards of growing your own seasonal harvest. Paver walkways connect the outdoor spaces, and a storage shed keeps gardening essentials close at hand. Downstairs, a bright, refreshed laundry area features a utility sink and shelving, with a substantial crawl space providing additional storage. The attached two-car garage offers covered parking, cabinetry, and a workspace. Carefully maintained and full of inviting details, this home is ready for its next chapter!
Coming soon 10/09
$424,900
1309 Marshallton Thorndale Rd, Downingtown, PA 19335
3beds
1,104sqft
Single Family Residence
Built in 1977
0.46 Acres Lot
$-- Zestimate®
$385/sqft
$-- HOA
What's special
- 3 days
- 1,375
- 159
Zillow last checked:
Listing updated:
Listed by:
Dana Snow 484-643-8084,
BHHS Fox & Roach-Haverford 6106494500,
Co-Listing Team: Robin Gordon Group, Co-Listing Agent: Robin R. Gordon 610-246-2280,
BHHS Fox & Roach-Haverford
Source: Bright MLS,MLS#: PACT2137190
Facts & features
Interior
Bedrooms & bathrooms
- Bedrooms: 3
- Bathrooms: 1
- Full bathrooms: 1
- Main level bathrooms: 1
- Main level bedrooms: 3
Basement
- Area: 0
Heating
- Heat Pump, Electric
Cooling
- Central Air, Electric
Appliances
- Included: Dishwasher, Disposal, Dryer, Exhaust Fan, Microwave, Oven/Range - Electric, Refrigerator, Stainless Steel Appliance(s), Washer, Water Heater, Electric Water Heater
- Laundry: In Basement
Features
- Ceiling Fan(s), Combination Kitchen/Dining, Dining Area, Family Room Off Kitchen, Floor Plan - Traditional, Pantry, Bathroom - Tub Shower, Upgraded Countertops, Recessed Lighting, Dry Wall
- Flooring: Ceramic Tile, Carpet, Laminate
- Windows: Bay/Bow, Double Hung, Double Pane Windows, Screens
- Basement: Partial,Shelving,Connecting Stairway,Garage Access
- Has fireplace: No
Interior area
- Total structure area: 1,104
- Total interior livable area: 1,104 sqft
- Finished area above ground: 1,104
- Finished area below ground: 0
Property
Parking
- Total spaces: 5
- Parking features: Built In, Garage Faces Side, Basement, Storage, Garage Door Opener, Inside Entrance, Shared Driveway, Attached, Driveway
- Attached garage spaces: 2
- Uncovered spaces: 3
Accessibility
- Accessibility features: None
Features
- Levels: One
- Stories: 1
- Patio & porch: Deck
- Exterior features: Awning(s), Extensive Hardscape, Lighting
- Pool features: None
- Fencing: Full,Split Rail,Wood
- Has view: Yes
- View description: Trees/Woods
Lot
- Size: 0.46 Acres
- Features: Backs to Trees, Front Yard, Rear Yard, SideYard(s), Suburban
Details
- Additional structures: Above Grade, Below Grade
- Parcel number: 5005B0074
- Zoning: R1
- Special conditions: Standard
Construction
Type & style
- Home type: SingleFamily
- Architectural style: Ranch/Rambler
- Property subtype: Single Family Residence
Materials
- Vinyl Siding
- Foundation: Block, Crawl Space
- Roof: Pitched,Shingle
Condition
- Excellent
- New construction: No
- Year built: 1977
Utilities & green energy
- Electric: 150 Amps
- Sewer: Public Sewer
- Water: Public
Community & HOA
Community
- Subdivision: None Available
HOA
- Has HOA: No
Location
- Region: Downingtown
- Municipality: WEST BRADFORD TWP
Financial & listing details
- Price per square foot: $385/sqft
- Tax assessed value: $107,350
- Annual tax amount: $4,126
- Date on market: 10/9/2026
- Listing agreement: Exclusive Agency
- Inclusions: Existing Refrigerator. Washer & Dryer (sellers Are Taking The Existing W / D But Will Replace With Other W / D Before Settlement).
- Exclusions: Garage Fridge, Ring Doorbell, Smart Thermostat, Baby Gate On Deck, Bird Bath
- Ownership: Fee Simple
Estimated market value
Not available
Estimated sales range
Not available
Not available
Price history
| Date | Event | Price |
|---|---|---|
| 7/2/2020 | Sold | $280,000+1.8%$254/sqft |
Source: Agent Provided Report a problem | ||
| 3/5/2020 | Listing removed | $275,000$249/sqft |
Source: Vanguard Realty Alliance, LLC #PACT497694 Report a problem | ||
| 2/27/2020 | Listed for sale | $275,000+61.8%$249/sqft |
Source: Vanguard Realty Alliance, LLC #PACT497694 Report a problem | ||
| 6/8/2015 | Sold | $170,000$154/sqft |
Source: Public Record Report a problem | ||
| 10/22/2014 | Listing removed | $170,000$154/sqft |
Source: United Real Estate #6358151 Report a problem | ||
| 10/8/2014 | Pending sale | $170,000$154/sqft |
Source: United Real Estate #6358151 Report a problem | ||
| 8/15/2014 | Price change | $170,000-5.6%$154/sqft |
Source: United Real Estate #6358151 Report a problem | ||
| 8/10/2014 | Price change | $180,000-5.2%$163/sqft |
Source: United Real Estate #6358151 Report a problem | ||
| 7/23/2014 | Price change | $189,900-5%$172/sqft |
Source: United Real Estate #6358151 Report a problem | ||
| 7/11/2014 | Price change | $199,900-13.1%$181/sqft |
Source: United Real Estate #6358151 Report a problem | ||
| 4/20/2014 | Price change | $230,000-2.1%$208/sqft |
Source: United Real Estate #6358151 Report a problem | ||
| 3/27/2014 | Listed for sale | $234,900-2.1%$213/sqft |
Source: United Real Estate #6358151 Report a problem | ||
| 6/18/2010 | Listing removed | $239,900$217/sqft |
Source: Chester County Regional Realty #5715131 Report a problem | ||
| 5/24/2010 | Listed for sale | $239,900+6.9%$217/sqft |
Source: Chester County Regional Realty #5715131 Report a problem | ||
| 2/17/2006 | Sold | $224,500$203/sqft |
Source: Public Record Report a problem | ||
| 11/18/2004 | Sold | $224,500+76.8%$203/sqft |
Source: Public Record Report a problem | ||
| 8/12/1998 | Sold | $127,000$115/sqft |
Source: Public Record Report a problem | ||
Public tax history
| Year | Property taxes | Tax assessment |
|---|---|---|
| 2026 | $4,007 +2.6% | $107,350 |
| 2025 | $3,905 +1.7% | $107,350 |
| 2024 | $3,839 +3.3% | $107,350 |
| 2023 | $3,715 +3% | $107,350 |
| 2022 | $3,608 +2.5% | $107,350 |
| 2021 | $3,519 +194.8% | $107,350 |
| 2020 | $1,194 -64.8% | $107,350 |
| 2019 | $3,387 | $107,350 |
| 2018 | $3,387 +9900% | $107,350 |
| 2017 | $34 -98.9% | $107,350 |
| 2016 | $3,091 | $107,350 |
| 2015 | $3,091 | $107,350 |
| 2014 | $3,091 | $107,350 |
| 2013 | -- | $107,350 |
| 2012 | -- | $107,350 |
| 2011 | -- | $107,350 |
| 2010 | -- | $107,350 |
| 2009 | -- | $107,350 |
| 2008 | -- | $107,350 |
| 2007 | -- | $107,350 |
| 2006 | -- | $107,350 |
| 2005 | -- | $107,350 |
| 2004 | -- | $107,350 |
| 2003 | -- | $107,350 |
| 2000 | -- | $107,350 |
Find assessor info on the county website
Monthly payment
Est. payment
Payment breakdown
Explore the cost of this home by adjusting the details. Changes won't be saved.Climate risks
Neighborhood: 19335
Nearby schools
Schools provided by the listing agent
- Elementary: Bradford Heights
- Middle: Downingtown
- High: Downingtown High School West Campus
- District: Downingtown Area
Source: Bright MLS. This data may not be complete. We recommend contacting the local school district to confirm school assignments for this home.
- $537,0004 bd3 ba1.7k sqft1311 Marshallton Thorndale Rd, Downingtown, PA 19335Off Market
- $503,3004 bd2 ba2k sqft1307 Marshallton Thorndale Rd, Downingtown, PA 19335Off Market
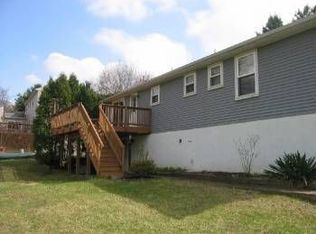
- $685,6005 bd3 ba3.2k sqft1305 Marshallton Thorndale Rd, Downingtown, PA 19335Off Market
- $465,5003 bd2 ba1.6k sqft1296 Glenside Rd, Downingtown, PA 19335Off Market
Similar homes
- $--3 bd3 ba1.4k sqft305 Astor Ct, Downingtown, PA 19335Auction
 Xome
Xome - $419,9003 bd2 ba1.2k sqft309 Kennedy Dr, Downingtown, PA 19335For Sale
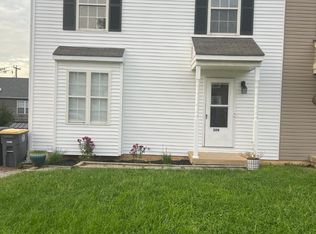
 MLS ID #PACT2135248, Rahul Mehta, New Precision Realty. Bright MLS
 - $--3 bd3 ba1.4k sqft167 Appledore Dr, Downingtown, PA 19335Auction
 ServiceLink Auction
 - $425,0004 bd4 ba1.5k sqft102 Valley View Dr, Coatesville, PA 19320For Sale
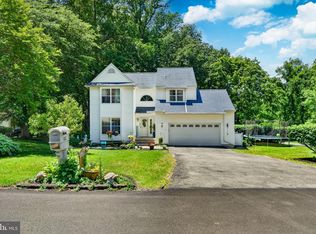 MLS ID #PACT2137130, Daniel J Brudnok, BHHS Fox & Roach Malvern-Paoli. Bright MLS
 - $394,9003 bd2 ba1.5k sqft905 Woodview Dr, Coatesville, PA 19320For SaleMLS ID #PACT2136836, Brian Spangler, Keller Williams Real Estate - Media. Bright MLS
- $495,5004 bd2 ba1.3k sqft1016 W Boot Rd, Downingtown, PA 19335For SaleMLS ID #PACT2132782, Denise Aster, Keller Williams Real Estate -Exton. Bright MLS
- $395,0003 bd3 ba1.6k sqft1254 Goldenrod Dr, Downingtown, PA 19335For SaleMLS ID #PACT2136832, Bette McTamney, RE/MAX 440 - Skippack. Bright MLS
- $350,0003 bd2 ba1.1k sqft121 S Sandy Hill Rd, Coatesville, PA 19320For SaleMLS ID #PACT2137124, Debbie Kiotis, BHHS Fox & Roach Wayne-Devon. Bright MLS
- $399,0003 bd2 ba1.1k sqft114 Westmoreland Dr, East Fallowfield, PA 19320For SaleMLS ID #PACT2126370, Dana Killingsworth, Onyx Real Estate Enterprises, LLC. Bright MLS
- $249,7773 bd2 ba1.4k sqft124 Highland Dr, Coatesville, PA 19320For SaleMLS ID #PACT2137260, Michael Fingerman, HomeSmart Realty Advisors. Bright MLS
- $444,9003 bd2 ba1.3k sqft26 Reeceville Rd, Coatesville, PA 19320For SaleMLS ID #PACT2130916, John Cannon, KW Greater West Chester. Bright MLS
- $368,0003 bd2 ba1.1k sqft17 Delancey Pl, Downingtown, PA 19335For SaleMLS ID #PACT2136130, Karen Shaver, Keller Williams Real Estate -Exton. Bright MLS
- $430,0003 bd2 ba1.5k sqft32 Chartwell Rd, West Grove, PA 19390For SaleMLS ID #PACT2137088, Michael Skay, Coldwell Banker Realty. Bright MLS
- $369,0003 bd2 ba1.5k sqft815 W 2nd Ave, Parkesburg, PA 19365For SaleMLS ID #PACT2137056, Mike McComsey, Chesco Realty Group, LLC. Bright MLS
- $305,0003 bd3 ba1.5k sqft254 Carlyn Ct, Downingtown, PA 19335For SaleMLS ID #PACT2136458, Theresa Tarquinio, RE/MAX Professional Realty. Bright MLS
- $300,0003 bd2 ba1.2k sqft289 Compass Rd, Parkesburg, PA 19365AuctionMLS ID #PACT2136888, Wilmer Martin, Beiler-Campbell Realtors-Quarryville. Bright MLS
- $224,900-- bd-- ba1.2k sqft4200 W Lincoln Hwy, Downingtown, PA 19335For SaleMLS ID #PACT2136328, Tony DeSanctis, RE/MAX Professional Realty. Bright MLS
