Skip main navigation
Closed
  • $349,900

    1309 Mc Gill Park Ave NE, Atlanta, GA 30312

    2beds
    1,263sqft
    Condominium, Residential
    Built in 1990
    -- sqft lot
    $344,600 Zestimate®
    $277/sqft
    $2,493 Estimated rent

    Home value

    $344,600

    $314,000 - $379,000

    $2,493/mo

    Zestimate® history
    Loading
    Loading...

    Owner options

    List your home for rent

    $2,493/mo

    Rent Zestimate®

    Find your next renter with Zillow Rental Manager. Plus, with online applications, you can quickly screen prospective tenants – for free.

    Learn more

    $2,493/mo

    Rent Zestimate®

    Refinance and save

    $2,509/mo

    Est. payment

    Refinancing to a lower rate could help reduce your monthly payments and save thousands over the life of the loan.

    See today's rates

    $2,509/mo

    Est. payment

    Explore your selling options

    Work with a Zillow partner agent

    Leverage their expertise and Zillow's premium Showcase listings to get your home seen by more buyers.

    Get started

    List with your own agent

    Get your home in front of millions of buyers by listing it on Zillow.

    Learn how to do it

    Sell it yourself

    Take full control of how buyers see your home on Zillow by listing For Sale by Owner (FSBO).

    List your home

    What's special

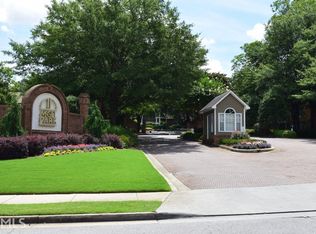
    Welcome home to McGill Park! This beautifully renovated two-bedroom, two-bathroom condo in Atlanta's vibrant Old Fourth Ward combines modern updates with historic charm. Located behind the gates of McGill Park, the home features fresh, neutral tones throughout, new luxury hardwood flooring, and a fully updated kitchen with granite countertops, brand-new stainless steel appliances—including a French-door refrigerator and chef's sink—and a tankless water heater for energy efficiency. Both bathrooms have been fully renovated, showcasing modern vanities, sleek tilework, and contemporary fixtures. The spacious living room is bathed in natural light and features a cozy gas fireplace. A bonus study area opens onto a private elevated patio, offering the perfect space for outdoor relaxation or entertaining. The large primary suite includes an ensuite bathroom with dual vanities and ample closet space, while the secondary bedroom is flexible for guests, roommates, or as a home office. New systems, including a tankless water heater and HVAC, make this condo completely move-in ready. Enjoy the convenience of Google Fiber for high-speed internet and the added benefit of electric car charging stations within the community. McGill Park also offers exceptional amenities, including a pool, gym, clubhouse, hot tub, bike rack, and beautifully landscaped grounds that provide a peaceful retreat from the city's hustle and bustle. The location is ideal—just minutes from Ponce City Market, The BeltLine's Eastside Trail, the multi-million-dollar Civic Center redevelopment, and the ongoing Atlanta Medical Expansion, which will include shops, retail, and housing. With easy access to MARTA, major highways, and top dining, shopping, and entertainment, this condo offers the best of Intown living. With all-new renovations, cutting-edge amenities, and an unbeatable location, this home is ready for you. Schedule your showing today!

    Zillow last checked:

    Listing updated:

    Listed by:

    Daniel Martini,

    Compass

    Bought with:

    Terry Brooks, 428381

    Keller Williams Realty Metro Atlanta

    Source: FMLS GA,MLS#: 7512173MLS Logo

    Facts & features

    Interior

    Bedrooms & bathrooms
    • Bedrooms: 2
    • Bathrooms: 2
    • Full bathrooms: 2
    • Main level bathrooms: 2
    • Main level bedrooms: 2
    Rooms
    • Room types: Living Room
    Primary bedroom
    • Features: Master on Main, Oversized Master, Roommate Floor Plan
    • Level: Master on Main, Oversized Master, Roommate Floor Plan
    Bedroom
    • Features: Master on Main, Oversized Master, Roommate Floor Plan
    Primary bathroom
    • Features: Double Vanity, Separate Tub/Shower, Skylights, Soaking Tub
    Dining room
    • Features: Great Room, Separate Dining Room
    Kitchen
    • Features: Breakfast Bar, Cabinets White, Stone Counters, View to Family Room
    Heating
    • Central, Electric
    Cooling
    • Ceiling Fan(s), Central Air
    Appliances
    • Included: Dishwasher, Disposal, Dryer, Gas Oven, Microwave, Tankless Water Heater, Washer
    • Laundry: In Hall, In Kitchen
    Features
    • Double Vanity, Entrance Foyer, High Ceilings 9 ft Main, High Speed Internet, Tray Ceiling(s), Walk-In Closet(s)
    • Flooring: Carpet, Hardwood, Tile
    • Windows: Double Pane Windows, Insulated Windows
    • Basement: None
    • Number of fireplaces: 1
    • Fireplace features: Gas Log
    • Common walls with other units/homes: 2+ Common Walls
    Interior area
    • Total structure area: 1,263
    • Total interior livable area: 1,263 sqft

    Property

    Parking
    • Total spaces: 2
    • Parking features: Unassigned
    Accessibility
    • Accessibility features: None
    Features
    • Levels: Two
    • Stories: 2
    • Patio & porch: Covered, Patio
    • Exterior features: Balcony, No Dock
    • Pool features: In Ground, Pool/Spa Combo
    • Spa features: Community
    • Fencing: Back Yard
    • Has view: Yes
    • View description: City
    • Waterfront features: None
    • Body of water: None
    Lot
    • Size: 1,263 Square Feet
    • Features: Back Yard
    Details
    • Additional structures: Pool House
    • Parcel number: 14 004600130895
    • Other equipment: None
    • Horse amenities: None

    Construction

    Type & style
    • Home type: Condo
    • Architectural style: Craftsman,Traditional
    • Property subtype: Condominium, Residential
    • Attached to another structure: Yes
    Materials
    • Wood Siding, Other
    • Foundation: None
    • Roof: Composition
    Condition
    • Resale
    • New construction: No
    • Year built: 1990

    Utilities & green energy

    • Electric: 110 Volts
    • Sewer: Public Sewer
    • Water: Public
    • Utilities for property: Cable Available, Electricity Available, Natural Gas Available, Water Available, Other
    Green energy
    • Energy efficient items: None
    • Energy generation: None

    Community & HOA

    Community
    • Features: Catering Kitchen, Clubhouse, Fitness Center, Meeting Room, Near Beltline, Near Public Transport, Near Shopping, Park
    • Security: Fire Alarm
    • Subdivision: Mcgill Park
    HOA
    • Has HOA: Yes
    • Services included: Maintenance Grounds, Pest Control, Reserve Fund, Security, Sewer, Swim, Termite, Trash, Water
    • HOA fee: $375 monthly
    • HOA phone: 404-835-9307
    Location
    • Region: Atlanta

    Financial & listing details

    • Price per square foot: $277/sqft
    • Tax assessed value: $311,400
    • Annual tax amount: $2,366
    • Date on market: 1/23/2025
    • Cumulative days on market: 29 days
    • Ownership: Condominium
    • Electric utility on property: Yes
    • Road surface type: Asphalt, Concrete

    Price history

    DateEventPrice
    3/14/2025Sold$349,900$277/sqft
    Source: FMLS GA #7512173 Report a problem
    2/28/2025Pending sale$349,900$277/sqft
    Source: FMLS GA #7512173 Report a problem
    1/30/2025Price change$349,9000%$277/sqft
    Source: FMLS GA #7512173 Report a problem
    1/23/2025Listed for sale$350,000$277/sqft
    Source: FMLS GA #7512173 Report a problem
    12/19/2024Listing removed$350,000$277/sqft
    Source: FMLS GA #7484916 Report a problem
    11/12/2024Listed for sale$350,000+144.9%$277/sqft
    Source: FMLS GA #7484916 Report a problem
    4/7/1999Sold$142,900$113/sqft
    Source: Public Record Report a problem

    Public tax history

    YearProperty taxesTax assessment
    2025$2,271 -4%$124,560
    2024$2,366 +69.8%$124,560
    2023$1,394 -21.1%$124,560 +24.3%
    2022$1,767 +9.3%$100,240 +7.8%
    2021$1,616 -57.5%$92,960 +1.2%
    2020$3,802 +87.2%$91,840 +1.8%
    2019$2,032 $90,240 +17.8%
    2018$2,032 $76,600 +196.4%
    2017$2,032 +2327.2%$25,840
    2016$84 +72.7%$25,840
    2015$48 +12.9%$25,840
    2014$43 -2.7%$25,840
    2013$44 -2.6%$25,840
    2012$45 $25,840 -33.3%
    2011-- $38,760 -18.2%
    2010$1,025 $47,360 -22.7%
    2009-- $61,280 -11.6%
    2008-- $69,320
    2007-- $69,320
    2005$1,963 +272.4%$69,320 +3.6%
    2004$527 $66,920
    Find assessor info on the county website

    Neighborhood: Old Fourth Ward

    Nearby schools

    GreatSchools rating
    Schools provided by the listing agent
    • Elementary: Hope-Hill
    • Middle: David T Howard
    • High: Midtown

    Source: FMLS GA. This data may not be complete. We recommend contacting the local school district to confirm school assignments for this home.

    Get a cash offer in 3 minutes
    Find out how much your home could sell for in as little as 3 minutes with a no-obligation cash offer.
    Estimated market value
    $344,600
    Get a cash offer in 3 minutes
    Find out how much your home could sell for in as little as 3 minutes with a no-obligation cash offer.
    Estimated market value
    $344,600