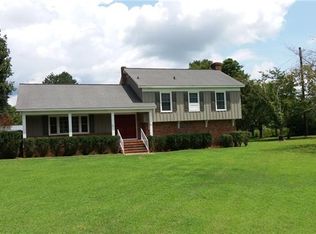
Southern Living house showcases a easy living floor plan with two-story foyer, large kitchen, Mahogany cabinets, granite countertops, walk-in pantry & spacious master suite. The Main level also has living room, dining, breakfast, den, laundry room and walk out porch. Upper level has two bedrooms with connecting bath. The Lower level is a private suite with den, office, bath, one car gar. & patio. The house sits on 2.24acs. with 2 car garage/workshop & large trees & well maintained landscaping.
This property is not currently displayed as for sale or rent on Zillow. This may be different from what's on other websites or public sources.