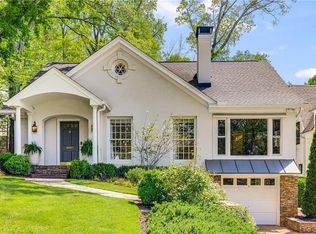
This unassuming, beautifully renovated gem is open concept living at its best and is located on one of the nicest streets in Morningside! Upon entry you are greeted with a large open span of areas to relax, entertain, and dine, and just wait unit you see the awesome chef's kitchen. There are 2 bedrooms and 2 full baths on the main level. The primary bedroom on main has a custom closet and a full ensuite. The second bedroom also has a custom closet and there is a 2nd full bath just steps outside of the door in the hallway. Upstairs you will find a second primary bedroom with a spa-like ensuite including a tile bath and soaking tub that looks over the backyard and pool. The second level also includes two more bedrooms (or offices), custom closets, and a 4th full bath. The outdoor space in the back of the property does not disappoint! The large fully fenced backyard boasts a large 15' x 30' inground heated pool, firepit, screened porch and several cozy hangouts and relaxation areas. Renovations include the upstairs bathrooms, bedrooms, and custom closets (all added). Basement remodeled with new half bathroom. Interior walls drywall and insulation replaced with soundproofing materials. Champian energy efficient sun-filtering windows that allow the sun to shine through without the heat. Ecosystem water filters throughout the house at 95% clean. A second was added in the kitchen filtering 99.7% for clean drinking water, it's delicious! Two tankless water heaters installed, as to never run out of hot water. Owner kept great records of renovation; warranties and info is available. This is a must see!
Closed
Zillow last checked:
Listing updated:
Bought with:
Annette Ross, 313536
Harry Norman Realtors
Source: GAMLS,MLS#: 10278005
Price history
| Date | Event | Price |
|---|---|---|
| 12/20/2024 | Sold | $1,532,000-9.7%$414/sqft |
Source:  GAMLS #10278005 Report a problem GAMLS #10278005 Report a problem | ||
| 6/28/2024 | Pending sale | $1,697,000$459/sqft |
Source:  FMLS GA #7365153 Report a problem FMLS GA #7365153 Report a problem | ||
| 5/1/2024 | Listed for sale | $1,697,000$459/sqft |
Source: FMLS GA #7365153 Report a problem | ||
| 5/1/2024 | Pending sale | $1,697,000$459/sqft |
Source: GAMLS #10278005 Report a problem | ||
| 4/19/2024 | Listed for sale | $1,697,000-5.7%$459/sqft |
Source: GAMLS #10278005 Report a problem | ||
| 1/22/2024 | Listing removed | $1,799,000$486/sqft |
Source: FMLS GA #7279800 Report a problem | ||
| 10/21/2023 | Price change | $1,799,000-6.9%$486/sqft |
Source: FMLS GA #7279800 Report a problem | ||
| 9/23/2023 | Listed for sale | $1,933,000+197.8%$522/sqft |
Source: GAMLS #10206326 Report a problem | ||
| 9/29/2015 | Sold | $649,000-2.3%$175/sqft |
Source:  FMLS GA #5575774 Report a problem FMLS GA #5575774 Report a problem | ||
| 9/15/2015 | Pending sale | $664,500$180/sqft |
Source: KELLER WILLIAMS REALTY #07497742 Report a problem | ||
| 8/26/2015 | Price change | $664,500-2.3%$180/sqft |
Source: KELLER WILLIAMS REALTY #07497742 Report a problem | ||
| 7/30/2015 | Price change | $679,900-6.9%$184/sqft |
Source: KELLER WILLIAMS REALTY #07497742 Report a problem | ||
| 7/2/2015 | Price change | $729,999+2.8%$197/sqft |
Source: KELLER WILLIAMS REALTY INTOWN ATL #5555175 Report a problem | ||
| 6/15/2015 | Listed for sale | $709,900+61%$192/sqft |
Source: KELLER WILLIAMS REALTY INTOWN ATL #5555175 Report a problem | ||
| 4/15/2014 | Listing removed | $4,500$1/sqft |
Source: KELLER WILLIAMS REALTY METRO ATL #5255361 Report a problem | ||
| 3/1/2014 | Listed for rent | $4,500$1/sqft |
Source: KELLER WILLIAMS REALTY METRO ATL #5255361 Report a problem | ||
| 7/2/2012 | Sold | $441,000-7.2%$119/sqft |
Source: Public Record Report a problem | ||
| 4/13/2012 | Listed for sale | $475,000+21.8%$128/sqft |
Source: Atlanta Fine Homes Sotheby's International Realty #5006616 Report a problem | ||
| 3/28/2001 | Sold | $390,000+46.1%$105/sqft |
Source: Public Record Report a problem | ||
| 12/19/1996 | Sold | $267,000$72/sqft |
Source: Public Record Report a problem | ||
Nearby homes
Get a cash offer in 3 minutes
Find out how much your home could sell for in as little as 3 minutes with a no-obligation cash offer.
Estimated market value
$1,720,600
