Welcome to 1309 Misty Way in Garland, a thoughtfully updated 3-bedroom, 2-bath home featuring 1 living area, 2 dining areas, and an enclosed sunroom offering additional flexible space. Recent 2026 updates include popcorn ceiling removal, new drywall and resurfaced ceilings, fresh interior paint, replaced kitchen countertops, and an updated primary bathroom vanity. Additional improvements include updated baseboards in the common areas and replaced toilets in 2024.
The interior offers durable wood-look flooring, abundant natural light, and a functional layout designed for everyday living and entertaining. The kitchen features updated countertops, stainless steel appliances, and open sightlines to the main living and dining areas. The living room includes a painted brick accent wall and large windows overlooking the backyard.
The spacious sunroom provides additional usable space that may serve a variety of needs, while the backyard offers mature trees, open lawn space, and patio areas for outdoor enjoyment.
Foundation work was completed by a previous owner within the last 10 years. Conveniently located near major roadways, shopping, dining, and parks. Buyer and buyer’s agent to verify all information, measurements, schools, and availability of updates.
Sold
Price Unknown
1309 Misty Way, Garland, TX 75040
3beds
1,315sqft
Single Family Residence
Built in 1973
7,623 Square Feet Lot
$279,800 Zestimate®
$--/sqft
$1,972 Estimated rent
Home value
$279,800
$257,000 - $302,000
$1,972/mo
Zestimate® history
Owner options
List your home for rent
$1,972/mo
Rent Zestimate®
Find your next renter with Zillow Rental Manager. Plus, with online applications, you can quickly screen prospective tenants – for free.
$1,972/mo
Rent Zestimate®
Refinance and save
Refinancing to a lower rate could help reduce your monthly payments and save thousands over the life of the loan.
Explore your selling options
Work with a Zillow partner agent
Leverage their expertise and Zillow's premium Showcase listings to get your home seen by more buyers.
Get startedList with your own agent
Get your home in front of millions of buyers by listing it on Zillow.
Learn how to do itSell it yourself
Take full control of how buyers see your home on Zillow by listing For Sale by Owner (FSBO).
List your homeWhat's special
Zillow last checked:
Listing updated:
Listed by:
Anna Wagers 0841818 972-771-6970,
Regal, REALTORS 972-771-6970
Bought with:
Ngunza Chin Thui Thui, 0781151
JPAR North Metro
Source: NTREIS,MLS#: 21256510
Facts & features
Interior
Bedrooms & bathrooms
- Bedrooms: 3
- Bathrooms: 2
- Full bathrooms: 2
Primary bedroom
- Features: Ceiling Fan(s), En Suite Bathroom, Walk-In Closet(s)
- Level: First
- Dimensions: 10 x 11
Living room
- Features: Ceiling Fan(s)
- Level: First
- Dimensions: 16 x 15
Heating
- Central, Electric
Cooling
- Central Air, Ceiling Fan(s), Electric
Appliances
- Included: Disposal
- Laundry: Washer Hookup, Electric Dryer Hookup, Gas Dryer Hookup
Features
- Decorative/Designer Lighting Fixtures, Eat-in Kitchen, High Speed Internet, Pantry, Cable TV, Walk-In Closet(s)
- Flooring: Engineered Hardwood
- Has basement: No
- Has fireplace: No
Interior area
- Total interior livable area: 1,315 sqft
Property
Parking
- Total spaces: 2
- Parking features: Alley Access, Driveway, Garage, Garage Door Opener, Inside Entrance
- Attached garage spaces: 2
Features
- Levels: One
- Stories: 1
- Patio & porch: Rear Porch, Enclosed, Screened, Covered
- Exterior features: Fire Pit
- Pool features: None
Lot
- Size: 7,623 Square Feet
Details
- Parcel number: 26064500080120000
Construction
Type & style
- Home type: SingleFamily
- Architectural style: Ranch,Detached
- Property subtype: Single Family Residence
Materials
- Brick
- Roof: Composition
Condition
- Year built: 1973
Utilities & green energy
- Sewer: Public Sewer
- Water: Public
- Utilities for property: Natural Gas Available, Sewer Available, Separate Meters, Water Available, Cable Available
Community & HOA
Community
- Subdivision: Buckingham Village Estates
HOA
- Has HOA: No
Location
- Region: Garland
Financial & listing details
- Tax assessed value: $239,980
- Annual tax amount: $5,747
- Date on market: 5/18/2026
- Cumulative days on market: 54 days
- Listing terms: Cash,Conventional,FHA,VA Loan
Price history
| Date | Event | Price |
|---|---|---|
| 8/11/2026 | Sold | -- |
Source: NTREIS #21256510 Report a problem | ||
| 7/24/2026 | Pending sale | $285,000$217/sqft |
Source: NTREIS #21256510 Report a problem | ||
| 7/12/2026 | Contingent | $285,000$217/sqft |
Source: NTREIS #21256510 Report a problem | ||
| 6/29/2026 | Listed for sale | $285,000$217/sqft |
Source: NTREIS #21256510 Report a problem | ||
| 6/26/2026 | Contingent | $285,000$217/sqft |
Source: NTREIS #21256510 Report a problem | ||
| 6/19/2026 | Price change | $285,000-4.7%$217/sqft |
Source: NTREIS #21256510 Report a problem | ||
| 5/18/2026 | Listed for sale | $299,000+49.5%$227/sqft |
Source: NTREIS #21256510 Report a problem | ||
| 6/30/2022 | Sold | -- |
Source: NTREIS #20071732 Report a problem | ||
| 5/31/2022 | Contingent | $200,000$152/sqft |
Source: NTREIS #20071732 Report a problem | ||
| 5/31/2022 | Listed for sale | $200,000$152/sqft |
Source: NTREIS #20071732 Report a problem | ||
Public tax history
| Year | Property taxes | Tax assessment |
|---|---|---|
| 2025 | $1,025 +0.2% | $239,980 |
| 2024 | $1,023 -19.5% | $239,980 +2.9% |
| 2023 | $1,271 +673.7% | $233,140 |
| 2022 | $164 +18.7% | $233,140 +39.3% |
| 2021 | $138 +33.1% | $167,340 |
| 2020 | $104 +49.8% | $167,340 |
| 2019 | $69 +52% | $167,340 +12.6% |
| 2018 | $46 -88.7% | $148,570 +46.7% |
| 2017 | $404 +13.9% | $101,270 |
| 2016 | $354 -11.5% | $101,270 +34.7% |
| 2015 | $400 | $75,180 +6.3% |
| 2014 | $400 | $70,700 |
| 2013 | -- | -- |
| 2012 | -- | -- |
| 2011 | -- | -- |
| 2010 | -- | -- |
| 2009 | -- | -- |
| 2008 | -- | -- |
| 2007 | -- | -- |
| 2005 | -- | -- |
| 2004 | -- | -- |
| 2003 | -- | -- |
| 2002 | -- | -- |
| 2001 | -- | -- |
Find assessor info on the county website
Neighborhood: 75040
Nearby homes
- $236,3003 bd2 ba1.3k sqft1313 Misty Way, Garland, TX 75040Off Market
- $265,7003 bd2 ba1.5k sqft1305 Misty Way, Garland, TX 75040Off Market
- $--3 bd2 ba1.3k sqft1317 Misty Way, Garland, TX 75040Sold
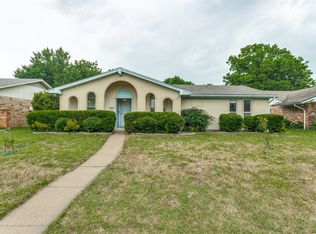
- $276,9003 bd2 ba1.3k sqft1301 Misty Way, Garland, TX 75040Off Market
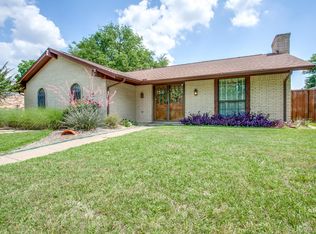
- $288,4004 bd2 ba1.9k sqft1117 Meandering Way, Garland, TX 75040Off Market
- $262,1003 bd2 ba1.7k sqft1121 Meandering Way, Garland, TX 75040Off Market
- $258,9003 bd2 ba1.5k sqft1113 Meandering Way, Garland, TX 75040Off Market
- $254,1003 bd2 ba1.5k sqft1310 Misty Way, Garland, TX 75040Off Market
Nearby schools
GreatSchools rating
- 6/10Weaver Elementary SchoolGrades: PK-5Distance: 0.4 mi
- 5/10Sellers Middle SchoolGrades: 6-8Distance: 0.9 mi
- 5/10Naaman Forest High SchoolGrades: 9-12Distance: 2.3 mi
Schools provided by the listing agent
- District: Garland ISD
Source: NTREIS. This data may not be complete. We recommend contacting the local school district to confirm school assignments for this home.
Get a cash offer in 3 minutes
Find out how much your home could sell for in as little as 3 minutes with a no-obligation cash offer.
Estimated market value
$279,800
Get a cash offer in 3 minutes
Find out how much your home could sell for in as little as 3 minutes with a no-obligation cash offer.
Estimated market value
$279,800
- Texas
- Dallas County
- Garland
- 75040
- 1309 Misty Way
