Welcome to this move-in ready home in the community-oriented neighborhood of Birmingham Farms. Situated on a 0.34-acre lot, this two-story home features great curb appeal with lush front landscaping and a patio for outdoor enjoyment. The lot backs up to a greenbelt offering beautiful views and added privacy. Inside, the first floor offers durable LVP flooring and an open-concept layout. The kitchen includes granite countertops, stainless steel appliances, an island, upgraded backsplash, a walk-in pantry, and plenty of cabinet and counter space. Upstairs, the spacious primary suite features an updated en-suite bathroom and walk-in closet. A loft provides flexible space for an office, playroom, or second living area. Three additional bedrooms and an updated guest bathroom complete the second floor. Community amenities include a playground, splash pad, and pool. Home is in close proximity to the elementary, intermediate, and Jr. high school. Lot with homestead potential.
Sold
Price Unknown
1309 Mobile Ln, Wylie, TX 75098
4beds
2,457sqft
Single Family Residence
Built in 2004
0.34 Acres Lot
$409,800 Zestimate®
$--/sqft
$2,619 Estimated rent
Home value
$409,800
$389,000 - $430,000
$2,619/mo
Zestimate® history
Owner options
List your home for rent
$2,619/mo
Rent Zestimate®
Find your next renter with Zillow Rental Manager. Plus, with online applications, you can quickly screen prospective tenants – for free.
$2,619/mo
Rent Zestimate®
Refinance and save
$230/mo
Est. payment
Refinancing to a lower rate could help reduce your monthly payments and save thousands over the life of the loan.
$230/mo
Est. payment
Explore your selling options
Work with a Zillow partner agent
Leverage their expertise and Zillow's premium Showcase listings to get your home seen by more buyers.
Get startedList with your own agent
Get your home in front of millions of buyers by listing it on Zillow.
Learn how to do itSell it yourself
Take full control of how buyers see your home on Zillow by listing For Sale by Owner (FSBO).
List your homeWhat's special
Loft provides flexible spaceUpdated guest bathroomStainless steel appliancesAdded privacyPatio for outdoor enjoymentDurable lvp flooringGranite countertops
Zillow last checked:
Listing updated:
Listed by:
Jonathan Minerick 0799871 888-400-2513,
HomeCoin.com 888-400-2513
Bought with:
Asghar Choudary, 0728802
JPAR Dallas
Source: NTREIS,MLS#: 21226676
Facts & features
Interior
Bedrooms & bathrooms
- Bedrooms: 4
- Bathrooms: 3
- Full bathrooms: 2
- 1/2 bathrooms: 1
Primary bedroom
- Level: Second
- Dimensions: 19 x 14
Bedroom
- Level: Second
- Dimensions: 11 x 11
Bedroom
- Level: Second
- Dimensions: 11 x 12
Bedroom
- Level: Second
- Dimensions: 12 x 11
Den
- Level: Second
- Dimensions: 14 x 15
Dining room
- Level: First
- Dimensions: 10 x 10
Family room
- Level: First
- Dimensions: 18 x 26
Living room
- Level: First
- Dimensions: 11 x 12
Heating
- Central, Fireplace(s)
Cooling
- Central Air, Ceiling Fan(s)
Appliances
- Included: Dishwasher, Electric Oven, Electric Water Heater, Gas Cooktop, Disposal, Microwave, Vented Exhaust Fan, Warming Drawer
- Laundry: Washer Hookup, Electric Dryer Hookup, Gas Dryer Hookup, Laundry in Utility Room
Features
- Double Vanity, Eat-in Kitchen, Granite Counters, Kitchen Island, Loft, Open Floorplan, Pantry, Walk-In Closet(s), Wired for Sound
- Flooring: Carpet, Luxury Vinyl Plank, Tile
- Windows: Window Coverings
- Has basement: No
- Number of fireplaces: 1
- Fireplace features: Family Room, Gas, Wood Burning
Interior area
- Total interior livable area: 2,457 sqft
Property
Parking
- Total spaces: 2
- Parking features: Concrete, Driveway, Garage Faces Front, Garage, Garage Door Opener, Inside Entrance, Lighted, Storage
- Attached garage spaces: 2
Features
- Levels: Two
- Stories: 2
- Patio & porch: Front Porch, Patio
- Exterior features: Lighting, Private Yard
- Pool features: None, Community
Lot
- Size: 0.34 Acres
- Features: Back Yard, Greenbelt, Irregular Lot, Lawn, Subdivision, Sprinkler System, Few Trees
Details
- Additional structures: Garage(s)
- Parcel number: 2536869
Construction
Type & style
- Home type: SingleFamily
- Architectural style: Traditional,Detached
- Property subtype: Single Family Residence
Materials
- Brick
- Foundation: Slab
- Roof: Asphalt,Shingle
Condition
- Year built: 2004
Utilities & green energy
- Sewer: Public Sewer
- Water: Public
- Utilities for property: Electricity Connected, Natural Gas Available, Phone Available, Sewer Available, Separate Meters, Underground Utilities, Water Available
Community & HOA
Community
- Features: Playground, Pool, Trails/Paths, Sidewalks
- Security: Carbon Monoxide Detector(s), Smoke Detector(s)
- Subdivision: S8367
HOA
- Has HOA: Yes
- Services included: All Facilities, Association Management, Maintenance Grounds
- HOA fee: $230 semi-annually
- HOA name: Mac Group
- HOA phone: 469-939-4928
Location
- Region: Wylie
Financial & listing details
- Tax assessed value: $360,499
- Annual tax amount: $5,296
- Date on market: 4/3/2026
- Cumulative days on market: 39 days
- Listing terms: Cash,Conventional,FHA,USDA Loan,VA Loan
- Exclusions: Refrigerator, Curtains and Curtain Rods, Guest bedroom wall shelf, Washer /Dryer
Price history
| Date | Event | Price |
|---|---|---|
| 6/8/2026 | Sold | -- |
Source: NTREIS #21226676 Report a problem | ||
| 5/20/2026 | Pending sale | $418,900$170/sqft |
Source: NTREIS #21226676 Report a problem | ||
| 5/11/2026 | Contingent | $418,900$170/sqft |
Source: NTREIS #21226676 Report a problem | ||
| 5/4/2026 | Price change | $418,900-1.4%$170/sqft |
Source: NTREIS #21226676 Report a problem | ||
| 4/27/2026 | Listed for sale | $424,900-1.2%$173/sqft |
Source: NTREIS #21226676 Report a problem | ||
| 4/20/2026 | Contingent | $429,900$175/sqft |
Source: NTREIS #21226676 Report a problem | ||
| 4/3/2026 | Listed for sale | $429,900$175/sqft |
Source: NTREIS #21226676 Report a problem | ||
| 10/25/2022 | Sold | -- |
Source: NTREIS #20127145 Report a problem | ||
| 10/4/2022 | Pending sale | $429,900$175/sqft |
Source: NTREIS #20127145 Report a problem | ||
| 9/27/2022 | Contingent | $429,900$175/sqft |
Source: NTREIS #20127145 Report a problem | ||
| 9/20/2022 | Price change | $429,900-4.4%$175/sqft |
Source: NTREIS #20127145 Report a problem | ||
| 8/31/2022 | Price change | $449,900-3.2%$183/sqft |
Source: NTREIS #20127145 Report a problem | ||
| 8/16/2022 | Price change | $464,900-2.1%$189/sqft |
Source: NTREIS #20127145 Report a problem | ||
| 8/4/2022 | Listed for sale | $474,900+71.4%$193/sqft |
Source: NTREIS #20127145 Report a problem | ||
| 2/11/2020 | Sold | -- |
Source: Agent Provided Report a problem | ||
| 1/29/2020 | Pending sale | $277,000$113/sqft |
Source: Orchard Brokerage #14242927 Report a problem | ||
| 12/19/2019 | Listed for sale | $277,000+114.7%$113/sqft |
Source: Perch Realty #14242927 Report a problem | ||
| 2/11/2015 | Sold | -- |
Source: Agent Provided Report a problem | ||
| 10/16/2009 | Sold | -- |
Source: Agent Provided Report a problem | ||
| 8/25/2009 | Listed for sale | $129,000$53/sqft |
Source: Active Website #11260540 Report a problem | ||
| 6/4/2009 | Sold | -- |
Source: Public Record Report a problem | ||
Public tax history
| Year | Property taxes | Tax assessment |
|---|---|---|
| 2025 | $5,296 -16% | $360,499 -6.4% |
| 2024 | $6,303 -2.1% | $385,047 -1.4% |
| 2023 | $6,438 -2.1% | $390,695 +19.6% |
| 2022 | $6,577 -0.3% | $326,677 +10% |
| 2021 | $6,594 +3.3% | $296,979 +13.8% |
| 2020 | $6,384 +12.5% | $260,957 +6.5% |
| 2019 | $5,672 -2.2% | $244,940 +3.3% |
| 2018 | $5,797 +3% | $237,173 -6.6% |
| 2017 | $5,628 | $253,930 +16.4% |
| 2016 | $5,628 +20.8% | $218,141 +12.1% |
| 2015 | $4,659 | $194,591 +11.9% |
| 2014 | $4,659 | $173,856 +8.3% |
| 2013 | -- | $160,557 +11.9% |
| 2012 | -- | $143,540 -2.2% |
| 2011 | -- | $146,707 -5.5% |
| 2010 | -- | $155,214 -1.4% |
| 2009 | -- | $157,454 -2.1% |
| 2008 | -- | $160,799 -4.6% |
| 2007 | -- | $168,636 0% |
| 2006 | -- | $168,677 +1.6% |
| 2005 | -- | $166,022 |
Find assessor info on the county website
Neighborhood: Birmingham Farms
Nearby homes
- $410,1004 bd3 ba2.5k sqft1311 Mobile Ln, Wylie, TX 75098Off Market
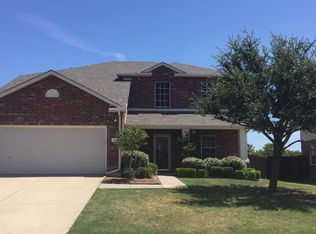
- $377,7003 bd2 ba2.1k sqft1307 Mobile Ln, Wylie, TX 75098Off Market
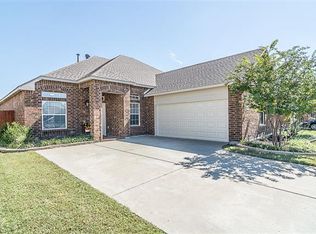
- $--3 bd2 ba1.9k sqft1305 Mobile Ln, Wylie, TX 75098Sold
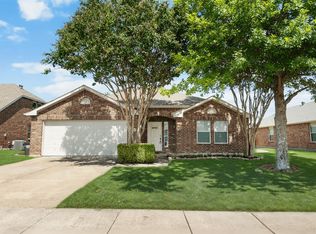
- $345,0003 bd2 ba1.8k sqft1205 Huntsville Dr, Wylie, TX 75098Off Market
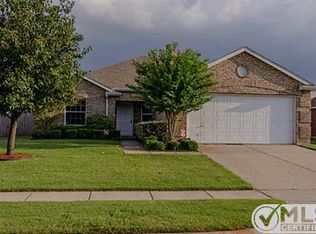
- $354,5003 bd2 ba1.9k sqft1207 Huntsville Dr, Wylie, TX 75098Off Market
- $370,9003 bd2 ba1.9k sqft1203 Huntsville Dr, Wylie, TX 75098Off Market
- $369,8003 bd2 ba2.1k sqft1303 Mobile Ln, Wylie, TX 75098Off Market
- $471,9005 bd4 ba3.6k sqft1201 Huntsville Dr, Wylie, TX 75098Off Market
Nearby schools
GreatSchools rating
- 10/10Dodd Elementary SchoolGrades: PK-4Distance: 0.3 mi
- 10/10Frank Mcmillan Junior High SchoolGrades: 7-8Distance: 0.3 mi
- 9/10Wylie High SchoolGrades: 9-12Distance: 1.7 mi
Schools provided by the listing agent
- Elementary: Dodd
- Middle: Davis
- High: Wylie
- District: Wylie ISD
Source: NTREIS. This data may not be complete. We recommend contacting the local school district to confirm school assignments for this home.
Get a cash offer in 3 minutes
Find out how much your home could sell for in as little as 3 minutes with a no-obligation cash offer.
Estimated market value
$409,800
Get a cash offer in 3 minutes
Find out how much your home could sell for in as little as 3 minutes with a no-obligation cash offer.
Estimated market value
$409,800
- Texas
- Collin County
- Wylie
- 75098
- Birmingham Farms
- 1309 Mobile Ln
Nearby cities
Nearby neighborhoods
Nearby zip codes
Other Wylie Topics
