Skip main navigation
Closed
  • $395,000

    1309 Monmouth Ave, Naperville, IL 60565

    3beds
    1,320sqft
    Single Family Residence
    Built in 1984
    8,712 Square Feet Lot
    $408,700 Zestimate®
    $299/sqft
    $2,945 Estimated rent

    Home value

    $408,700

    $372,000 - $445,000

    $2,945/mo

    Zestimate® history
    Loading
    Loading...

    Owner options

    List your home for rent

    $2,945/mo

    Rent Zestimate®

    Find your next renter with Zillow Rental Manager. Plus, with online applications, you can quickly screen prospective tenants – for free.

    Learn more

    $2,945/mo

    Rent Zestimate®

    Refinance and save

    $2,788/mo

    Est. payment

    Refinancing to a lower rate could help reduce your monthly payments and save thousands over the life of the loan.

    See today's rates

    $2,788/mo

    Est. payment

    Explore your selling options

    Work with a Zillow partner agent

    Leverage their expertise and Zillow's premium Showcase listings to get your home seen by more buyers.

    Get started

    List with your own agent

    Get your home in front of millions of buyers by listing it on Zillow.

    Learn how to do it

    Sell it yourself

    Take full control of how buyers see your home on Zillow by listing For Sale by Owner (FSBO).

    List your home

    What's special

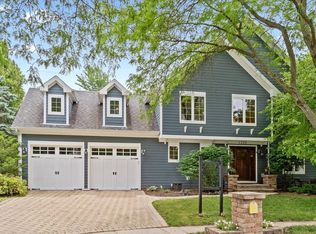
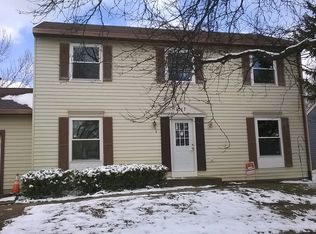
    "They say the third time's a charm... and this might be the one! Now priced to move - bring your vision and make it shine!" Opportunity knocks on this quiet cul-de-sac! Don't miss your chance to own a wonderful home in a highly sought-after, family-friendly neighborhood served by top-rated Naperville District 203 schools. Step onto the welcoming 27'x13' front brick paver patio and into the bright, open floor plan, highlighted by soaring vaulted ceilings, luxury vinyl plank flooring throughout the main living areas and six-panel doors. The living and dining rooms feature abundant natural light, white trim, and an open staircase overlooking the main level. The kitchen is outfitted with stainless steel appliances and a breakfast bar that flows into the cozy family room-perfect for entertaining or casual living. A sliding glass door opens to a large, private backyard featuring a 22'x20' brick paver patio, a 6-foot maintenance-free privacy fence, and a storage shed. A powder room and first-floor laundry room are thoughtfully tucked away from the main living areas for added functionality. Upstairs, the generously sized primary bedroom has direct access to a shared full bath with a double sink vanity and a separate toilet/shower area for added convenience. All three bedrooms feature ceiling fans, and there's a linen closet in the hallway. The full finished basement offers flexible space for a recreation area, home office, or future bedroom. Currently set up as a 31'x20' game room, the pool/ping pong combo table included! There is a large 11'x7' walk-in storage closet (or future bathroom) and additional storage under the stairs. Walk to Elementary & Jr High Schools. Ideally situated near parks, downtown Naperville, The Iconic Riverwalk, Centennial Beach, shopping, dining, and easy expressway access-this property combines space, convenience, and value. Enjoy the comfort of a well-designed home with room to grow and personalize. Home needs repairs and is being sold AS-IS. INCLUDES TRANSFERABLE HOME WARRANTY THROUGH MAY 2029! Your improvements and TLC could be instant equity. Quick closing possible-schedule your showing today! Radon mitigation was completed on 10/10.

    Zillow last checked:

    Listing updated:

    Listed by:

    Diane Coyle 630-988-2022,

    Platinum Partners Realtors,

    Nancy Thornton 630-536-9365,

    Platinum Partners Realtors

    Bought with:

    Sophia Su

    RE/MAX of Naperville

    Nancy Thornton

    Platinum Partners Realtors

    Source: MRED as distributed by MLS GRID,MLS#: 12490121MLS Logo

    Facts & features

    Interior

    Bedrooms & bathrooms
    • Bedrooms: 3
    • Bathrooms: 2
    • Full bathrooms: 1
    • 1/2 bathrooms: 1
    Rooms
    • Room types: Recreation Room, Foyer
    Primary bedroom
    • Features: Flooring (Carpet), Bathroom (Full, Double Sink)
    • Level: Second
    • Area: 192 Square Feet
    • Dimensions: 16X12
    Bedroom 2
    • Features: Flooring (Carpet)
    • Level: Second
    • Area: 110 Square Feet
    • Dimensions: 11X10
    Bedroom 3
    • Features: Flooring (Carpet)
    • Level: Second
    • Area: 100 Square Feet
    • Dimensions: 10X10
    Dining room
    • Level: Main
    • Dimensions: COMBO
    Family room
    • Level: Main
    • Area: 154 Square Feet
    • Dimensions: 14X11
    Foyer
    • Level: Main
    • Area: 112 Square Feet
    • Dimensions: 14X8
    Kitchen
    • Features: Kitchen (Eating Area-Table Space), Window Treatments (Blinds)
    • Level: Main
    • Area: 117 Square Feet
    • Dimensions: 13X9
    Laundry
    • Level: Main
    • Area: 42 Square Feet
    • Dimensions: 7X6
    Living room
    • Level: Main
    • Area: 231 Square Feet
    • Dimensions: 21X11
    Recreation room
    • Features: Flooring (Carpet)
    • Level: Basement
    • Area: 620 Square Feet
    • Dimensions: 31X20
    Heating
    • Natural Gas
    Cooling
    • Central Air
    Appliances
    • Included: Range, Microwave, Dishwasher, Refrigerator, Washer, Dryer, Disposal, Stainless Steel Appliance(s)
    • Laundry: Main Level, In Unit
    Features
    • Vaulted Ceiling(s)
    • Basement: Finished,Full
    Interior area
    • Total structure area: 2,180
    • Total interior livable area: 1,320 sqft
    • Finished area below ground: 795

    Property

    Parking
    • Total spaces: 2
    • Parking features: Yes, Attached, Garage
    • Attached garage spaces: 2
    Accessibility
    • Accessibility features: No Disability Access
    Features
    • Stories: 1.5
    • Patio & porch: Patio
    Lot
    • Size: 8,712 Square Feet
    Details
    • Additional structures: Shed(s)
    • Parcel number: 0833115025
    • Special conditions: None
    • Other equipment: Ceiling Fan(s)

    Construction

    Type & style
    • Home type: SingleFamily
    • Property subtype: Single Family Residence
    Materials
    • Vinyl Siding
    • Foundation: Concrete Perimeter
    Condition
    • New construction: No
    • Year built: 1984
    Details
    • Builder model: BEDFORD

    Utilities & green energy

    • Water: Lake Michigan

    Community & HOA

    Community
    • Features: Park, Curbs, Sidewalks, Street Lights, Street Paved
    • Subdivision: University Heights
    HOA
    • Services included: None
    Location
    • Region: Naperville

    Financial & listing details

    • Price per square foot: $299/sqft
    • Tax assessed value: $119,880
    • Annual tax amount: $6,854
    • Date on market: 10/8/2025
    • Listing terms: Cash
    • Ownership: Fee Simple

    Price history

    DateEventPrice
    11/28/2025Listing removed$3,200$2/sqft
    Source: Zillow Rentals Report a problem
    11/7/2025Listed for rent$3,200$2/sqft
    Source: Zillow Rentals Report a problem
    11/3/2025Sold$395,000-1.2%$299/sqft
    Source: MRED as distributed by MLS GRID #12490121 Report a problem
    10/16/2025Contingent$399,900$303/sqft
    Source: MRED as distributed by MLS GRID #12490121 Report a problem
    10/8/2025Listed for sale$399,900-3.6%$303/sqft
    Source: MRED as distributed by MLS GRID #12490121 Report a problem
    10/7/2025Listing removed$414,900$314/sqft
    Source: MRED as distributed by MLS GRID #12471014 Report a problem
    9/30/2025Contingent$414,900$314/sqft
    Source: MRED as distributed by MLS GRID #12471014 Report a problem
    9/12/2025Listed for sale$414,900$314/sqft
    Source: MRED as distributed by MLS GRID #12471014 Report a problem
    9/12/2025Listing removed$414,900$314/sqft
    Source: MRED as distributed by MLS GRID #12330769 Report a problem
    8/10/2025Contingent$414,900$314/sqft
    Source: MRED as distributed by MLS GRID #12330769 Report a problem
    7/30/2025Listed for sale$414,900$314/sqft
    Source: MRED as distributed by MLS GRID #12330769 Report a problem

    Public tax history

    YearProperty taxesTax assessment
    2024$6,854 +4%$119,880 +9.6%
    2023$6,590 +5.8%$109,410 +7%
    2022$6,229 +3.9%$102,250 +3.9%
    2021$5,996 +2.2%$98,380 +1.8%
    2020$5,866 +3.1%$96,610 +4.5%
    2019$5,689 0%$92,430
    2018$5,691 +2.1%$92,430 +3.5%
    2017$5,571 +2.1%$89,310 +3.8%
    2016$5,455 +0.8%$86,080 +6.2%
    2015$5,411 +3.7%$81,060 +6.5%
    2014$5,219 +1.5%$76,110 -0.2%
    2013$5,140 +3.1%$76,290 -3.8%
    2012$4,986 +1.4%$79,270 -5.9%
    2011$4,918 +1.8%$84,280 -4.2%
    2010$4,833 +1.1%$87,970 -5%
    2009$4,782 +2.6%$92,590 +1.4%
    2008$4,661 +4.8%$91,310 +5.9%
    2007$4,449 +4.3%$86,220 +6.8%
    2006$4,265 +3.8%$80,750 +6.7%
    2005$4,110 +2.6%$75,680 +5.9%
    2004$4,006 +5%$71,460 +8.4%
    2003$3,815 +8.1%$65,920 +8.6%
    2002$3,527 +7.6%$60,710 +7.5%
    2001$3,278 +13.8%$56,480 +5.9%
    2000$2,880 $53,330
    Find assessor info on the county website

    Neighborhood: University Heights

    Nearby schools

    GreatSchools rating
    Schools provided by the listing agent
    • Elementary: Meadow Glens Elementary School
    • Middle: Madison Junior High School
    • High: Naperville Central High School
    • District: 203

    Source: MRED as distributed by MLS GRID. This data may not be complete. We recommend contacting the local school district to confirm school assignments for this home.

    Get a cash offer in 3 minutes
    Find out how much your home could sell for in as little as 3 minutes with a no-obligation cash offer.
    Estimated market value
    $408,700
    Get a cash offer in 3 minutes
    Find out how much your home could sell for in as little as 3 minutes with a no-obligation cash offer.
    Estimated market value
    $408,700