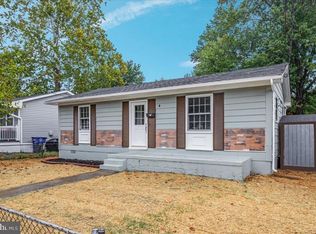
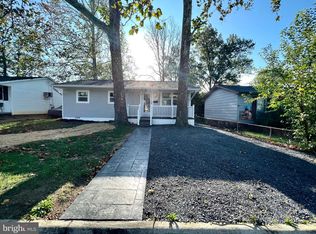
Welcome home to this beautifully updated ranch offering the ease of one-level living and the perfect blend of modern updates and unique character. Featuring 3 bedrooms, 1 full bath, and an open-concept layout, this move-in-ready home has been thoughtfully renovated throughout. The inviting living room is filled with natural light from a large picture window and features a beautiful wood accent wall that adds warmth and charm to the space. The adjoining hallway showcases stunning block paneling, creating additional character and visual appeal. The remodeled kitchen is the heart of the home and is sure to impress. Updated in 2025, it features freshly painted cabinetry with updated hardware, a newly added pantry, new refrigerator and microwave, dishwasher is approx. 3 years old, recessed lighting, brick backsplash and accent walls, live-edge wood shelving, and a gorgeous breakfast bar topped with a live-edge wood countertop. The open design allows for seamless flow between the kitchen and living area, making it ideal for everyday living and entertaining. The beautifully renovated bathroom was completely remodeled in 2025 and offers a new bathtub, tiled tub/shower surround, tiled flooring, updated lighting, and a truly one-of-a-kind double-bowl vanity crafted from a vintage buffet. This stunning space combines modern finishes with timeless character for a look you won't find anywhere else. Additional updates include new luxury laminate flooring throughout the home, fresh paint throughout, exterior has been freshly painted, and a fully encapsulated crawl space completed in 2025 with new insulation, providing added efficiency and peace of mind. The home is served by a heat pump with central air conditioning for year-round comfort. Step outside and enjoy the covered front porch, rear concrete patio, attached storage room, and detached storage shed. The large, fully fenced backyard offers endless possibilities with plenty of room for pets, gardening, outdoor gatherings, and evenings around the firepit. A perfect oasis to come home to! Conveniently located just minutes from shopping, dining, and entertainment, this home is also within close proximity to the Shenandoah River and Shenandoah National Park, making it a dream location for outdoor enthusiasts. Commuters will appreciate the quick access to I-66. Whether you're a first-time homebuyer, looking to downsize, or simply searching for a home that offers modern updates, unique craftsmanship, and a convenient location, this property is ready to welcome you home. In town location that inspires a country feel!
Sold for $309,900
Zillow last checked:
Listing updated:
Bought with:
Patrick Slate, 0225269514
Keller Williams Realty
Source: Bright MLS,MLS#: VAWR2014664
Price history
| Date | Event | Price |
|---|---|---|
| 8/24/2026 | Sold | $309,900+1.6%$323/sqft |
Source:  Bright MLS #VAWR2014664 Report a problem Bright MLS #VAWR2014664 Report a problem | ||
| 7/26/2026 | Contingent | $305,000$318/sqft |
Source: Bright MLS #VAWR2014664 Report a problem | ||
| 7/20/2026 | Price change | $305,000-1.6%$318/sqft |
Source: Bright MLS #VAWR2014664 Report a problem | ||
| 6/22/2026 | Listed for sale | $309,900+93.7%$323/sqft |
Source: Bright MLS #VAWR2014664 Report a problem | ||
| 9/16/2019 | Sold | $160,000-3%$167/sqft |
Source: Public Record Report a problem | ||
| 7/31/2019 | Price change | $165,000-2.4%$172/sqft |
Source: Weichert Realtors #VAWR137456 Report a problem | ||
| 7/24/2019 | Price change | $169,000-5.6%$176/sqft |
Source: Weichert Realtors #VAWR137456 Report a problem | ||
| 7/19/2019 | Listed for sale | $179,000+40.9%$186/sqft |
Source: Weichert, REALTORS #VAWR137456 Report a problem | ||
| 4/22/2016 | Sold | $127,000+122.8%$132/sqft |
Source: Public Record Report a problem | ||
| 7/23/2010 | Sold | $57,000-37.2%$59/sqft |
Source: Public Record Report a problem | ||
| 6/7/2010 | Price change | $90,750-25%$95/sqft |
Source: Weichert Realtors #WR7284620 Report a problem | ||
| 3/20/2010 | Listed for sale | $121,000$126/sqft |
Source: Weichert, REALTORS #WR7284620 Report a problem | ||
| 2/9/2010 | Listing removed | $121,000$126/sqft |
Source: Weichert Realtors #WR6991049 Report a problem | ||
| 2/26/2009 | Listed for sale | $121,000$126/sqft |
Source: Weichert Realtors** #WR6991049 Report a problem | ||
Get a cash offer in 3 minutes
Find out how much your home could sell for in as little as 3 minutes with a no-obligation cash offer.
Estimated market value
$309,900
